
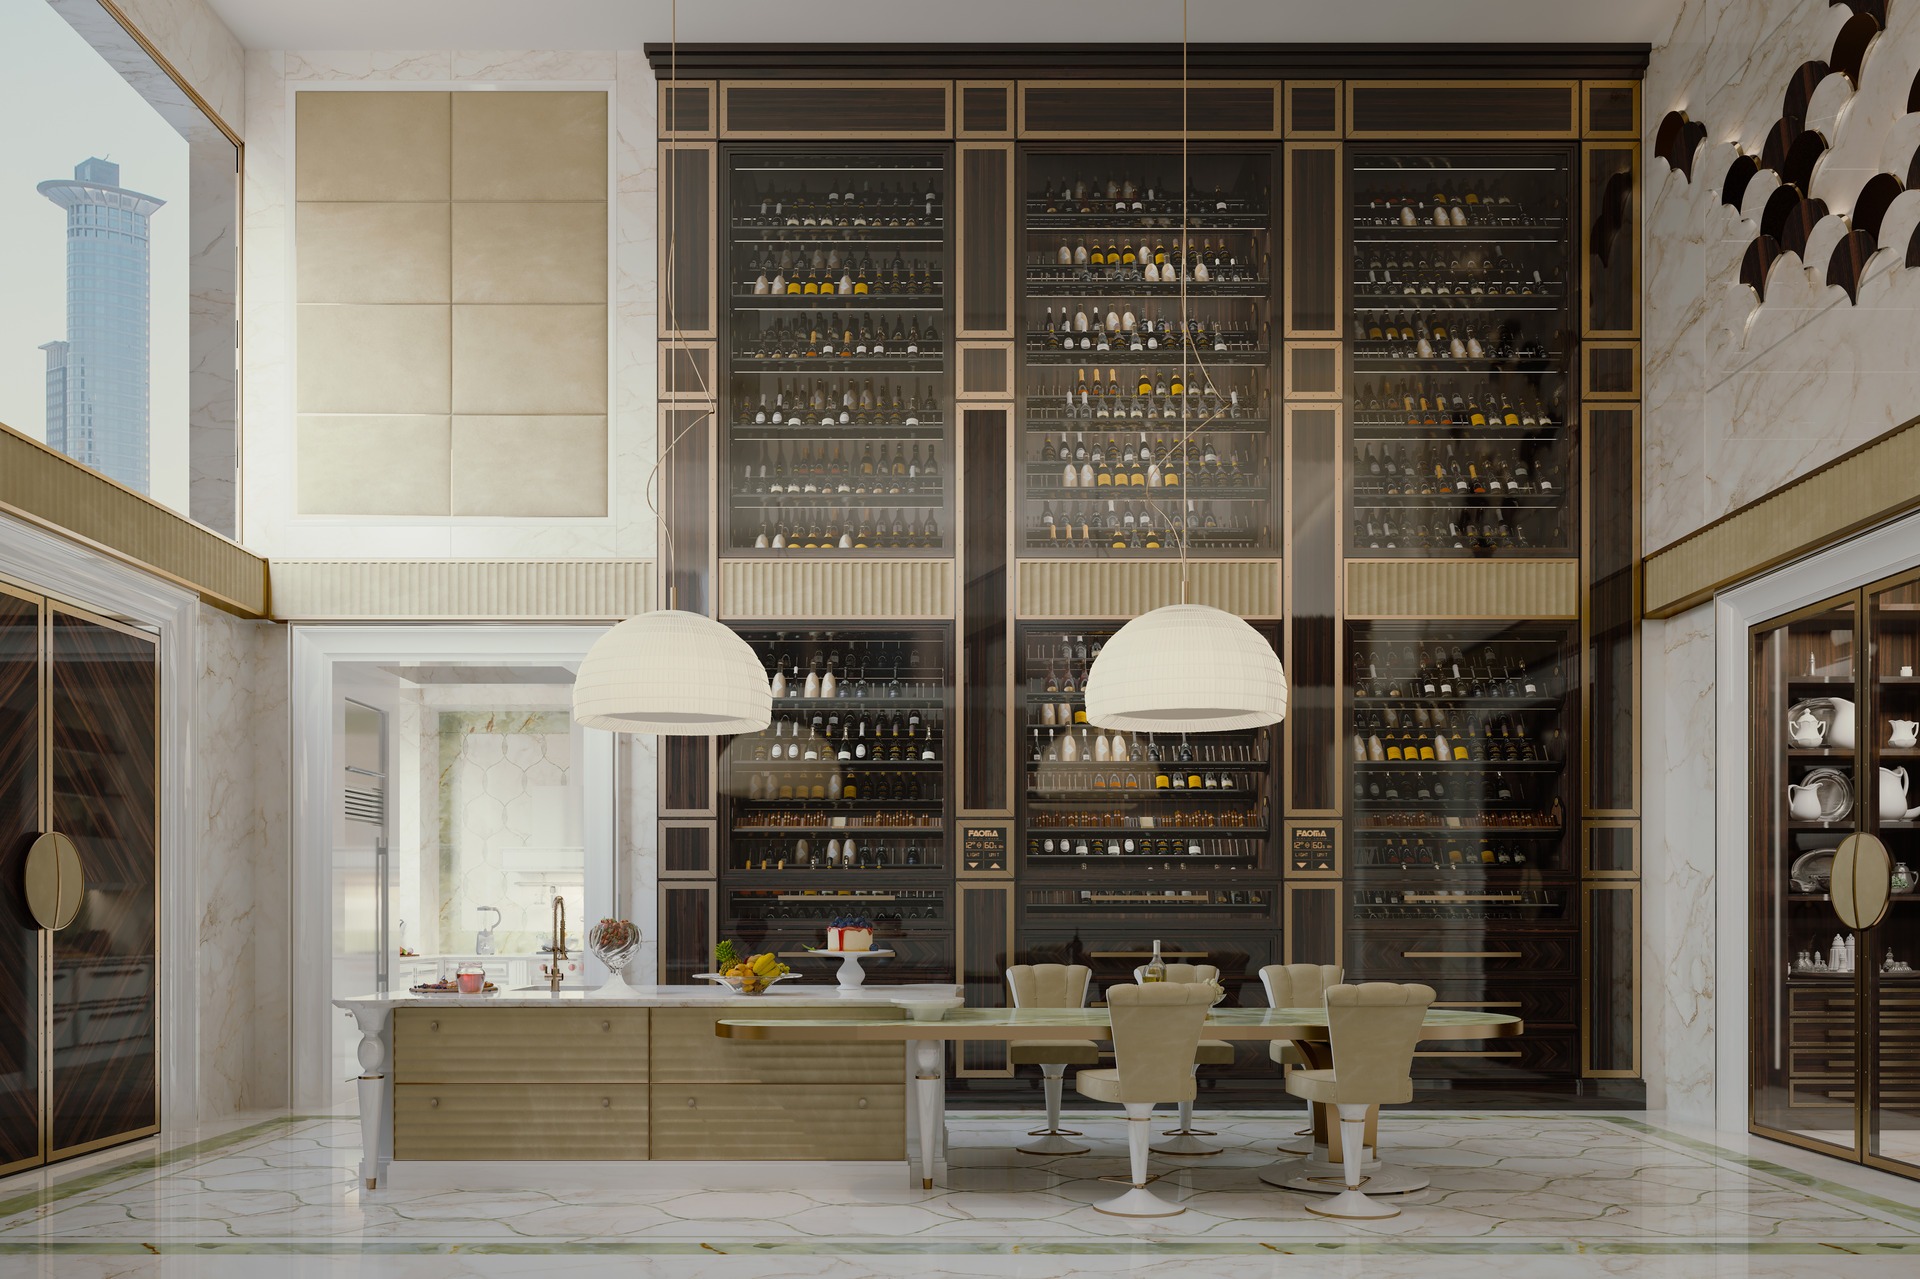
The kitchen island is often the structural and social center of an open-plan residence. Building one well takes coordination among the architect, kitchen designer, countertop fabricator, plumber, electrician and ventilation specialist. Confirm dimensions, services, structural support, appliance instructions, accessibility and local codes against the actual site.
Workflow Triangles and Island Placement Geometry
The work triangle helps you discuss how sink, cooking area and cold storage relate. Larger and multi-user kitchens also need analysis of activity zones, tasks, storage, accessibility and circulation. Treat the current NKBA planning guidance as professional context. Test the proposed sequence with the actual users and appliance schedule.
Plan clearances for open appliance and cabinet doors, handles, seating, people passing and turning, work zones, emergency egress and any accessibility requirement. Set the dimensions from the adopted local code, current appliance instructions, the needs of the users and a coordinated plan.
Measure clear space from the controlling projections shown in the coordinated drawings and product data. Mock up the critical conflicts wherever several people, mobility equipment, stools, doors or appliance loading paths share the same area.
The Contemporary page shows islands working as visual and work zones. Whether an island, a peninsula or a wall-based layout serves best depends on the room, structure, activities, services and clearances. Room width alone does not settle it.

Structural Requirements for Stone Countertop Support
Slabs, appliances, sinks, people leaning or sitting and cantilevered overhangs produce dead, imposed, impact and overturning effects. Design the support around the actual slab, openings, seams, edge profile, cabinet or frame, anchors, floor and fabricator requirements, not around the material category.
Weight Calculations
Calculate weight from the supplier-declared density, measured slab geometry, build-ups, cut-outs, edge details and attached components. Natural stone varies. Branded composite and sintered products each have their own properties, so work from the current technical sheet for the chosen slab.
Take flexural strength, reinforcement, support spacing, overhang, cut-out clearance, seam location, transport and installation limits from the slab manufacturer, quarry or fabricator. Confirm them in the project engineering. A higher reported laboratory value does not by itself permit a longer unsupported span in a different assembly.
Support Structures
Design the bracket, rail, frame, panel, adhesive and anchor details for the actual overhang, loads, slab limits, cabinet materials, connection geometry and floor anchorage. Bracket thickness, embedment and spacing follow from that design. Before fabrication, obtain written approval from the countertop fabricator and the responsible structural professional.
One engineering approach is an independent metal subframe beneath the countertop. Its member sizes, connections, anchorage, corrosion protection and load path are designed for the selected slab and the site. The support and overhang details need the same written approval.
Integrated Plumbing and Drainage for Island Sinks
Coordinate water, waste, venting, leak protection, access and floor penetrations before structural and finish work begins. Pipe material, diameter, insulation, fire stopping, waterproofing and route follow the adopted plumbing code, hydraulic design, appliance instructions and structural approval.
Drainage depends on fixture units, pipe size, developed length, gradient, venting, invert levels and the connection to the building system. Have a licensed designer survey the available depth and the stack position before the island is fixed. Set the slope from that survey.
Dishwasher discharge height, high-loop or air-gap arrangement, backflow protection and venting differ by appliance and jurisdiction. Follow the current installation manual and the adopted code. An air admittance valve is not permitted, or not sufficient, in every location.
Ventilation Solutions for Island Cooktops
Island cooking ventilation needs early coordination. Capture depends on appliance type and output, hood geometry, mounting, make-up air, cross-drafts, room volume, duct route, noise and local exhaust requirements. Treat ventilation as a measured indoor-air-quality and source-control problem, and choose equipment on that basis.
Ceiling-Mounted Island Hoods
A ceiling-mounted hood can capture at the source when its listed clearances, capture area, airflow and installation match the appliance and room. Base the choice on current appliance and hood instructions, ASHRAE residential-ventilation context and adopted mechanical and fuel-gas codes. The calculation by the mechanical designer sets overhang, height and air changes.
Duct size and route depend on design airflow, pressure loss, fittings, terminal, grease and fire requirements, make-up air, fan curve, noise and maintenance access. Size the duct from manufacturer equivalent-length data and a calculation for the project.
Downdraft Extractors
A downdraft or integrated extractor is an option where an overhead hood conflicts with the design. Before you choose one, confirm compatibility with the exact cooktop, cookware and cooking pattern, capture test data, duct path, cabinet space, noise, cleaning, fire safety and make-up air.
Capture performance changes with the product and the operating conditions. Compare current manufacturer test data. Where the risk is significant, verify the installed arrangement under representative cooking and cross-draft conditions. Rank each system on its own test data.
Electrical Planning for Island Installations
Coordinate the electrical supply and controls for the island ahead of the structural and finish work. The permitted route and installation method depend on the building, the floor or ceiling construction, the equipment, the access and the locally adopted requirements.
Prepare an electrical load and control schedule from the exact cooktop, ovens, refrigeration, dishwasher, outlets, lighting, ventilation and control equipment. A qualified professional then designs the circuiting, phases, conductor sizes, isolation, overcurrent and residual-current protection, grounding and permitted demand factors under local code and utility conditions.
Locate outlets by weighing accessibility, water and heat exposure, appliance cords, seating, moving parts, cleaning, spill paths, countertop listing and the visual design. Specify only listed pop-up and integrated products that the local electrical authority and the countertop manufacturer accept.
Code requirements differ by jurisdiction and by adopted edition. Take receptacle quantity and position, protection, separation from water or heat, accessibility and inspection from the locally adopted electrical code and its amendments. The ICC model-code reference is context only; it does not establish Italian, UK or project-specific compliance.
Material Pairing: Countertop and Cabinet Finish Combinations
How an island kitchen looks depends on the pairing of countertop material and cabinet finish. The pairing also matters beyond looks, since each combination of stone and wood carries its own maintenance needs, durability and aging behavior.
Marble Countertops with Wood Cabinets
Marble can create contrast with medium-toned wood, as the Traditional Chic palette shows. Mineralogy, porosity, fissures, resin treatment, finish, sealing, acid and stain exposure, heat and maintenance behavior differ between slabs. Review the actual slab and the care data from the supplier, and test representative food and cleaning exposure. A honed finish may change how visible etching is, but does not prevent it.
Granite Countertops with Lacquered Cabinets
Dark stone can create strong contrast with light lacquered cabinets. “Granite” covers materials with different mineralogy and treatments, so ask the slab supplier for scratch, acid, stain, heat, sealing and repair data. Back that data with testing. Granite is not automatically the better choice for a high-use island.
Engineered Stone with Mixed Finishes
Engineered quartz and sintered or other compact surfaces are product families with different resins, minerals, fabrication limits, heat and UV behavior, cleaning, seams, warranties and support requirements. Judge them from current manufacturer data and physical samples. Check sealing needs, etch resistance and long-term appearance instead of assuming them. The Eclectic page offers visual pairing ideas.
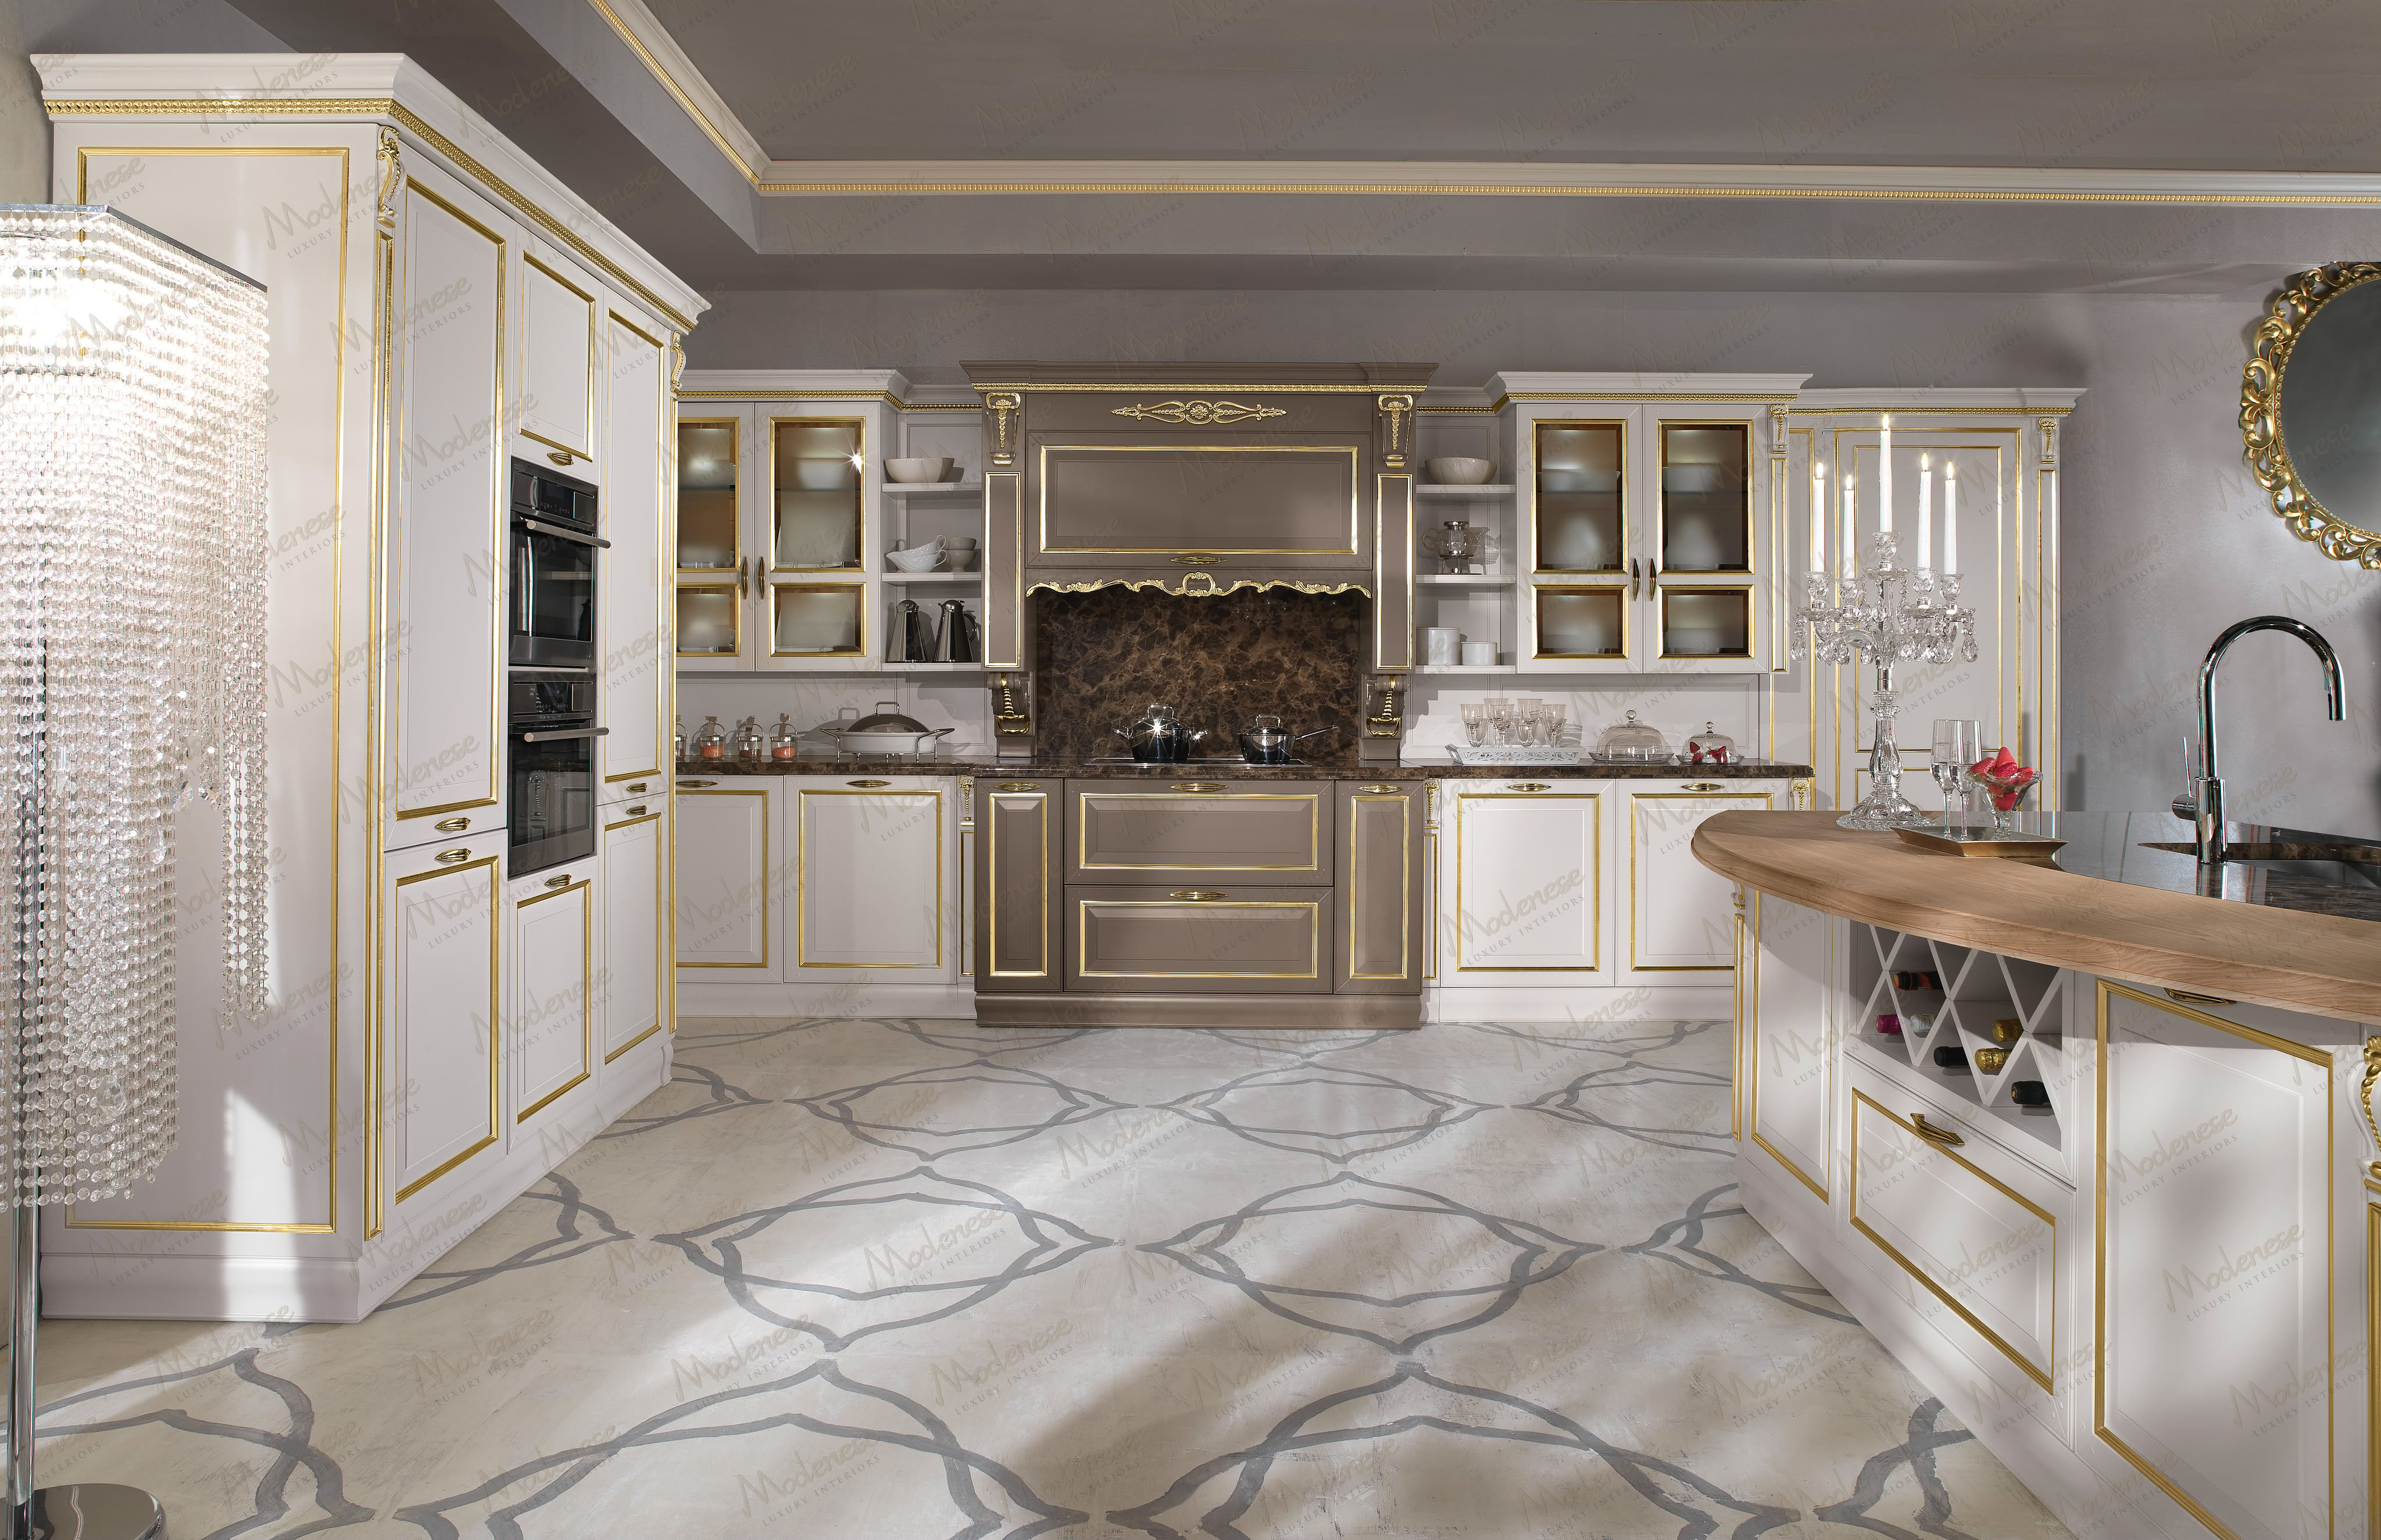
Early coordination among structure, cabinetry, slab fabrication, plumbing, ventilation, electrical work, accessibility and finishes reduces the risk of redesign in residential projects. Our related guides on wood construction, material selection and spatial planning list further questions to ask. Each application needs its own qualified designers, current product data, site survey and approvals. The carpentry, Luxury Classic and Royal pages give visual references.
Our guides on Italian kitchen engineering, walk-in closet construction and home cinema design set out the materials, joinery techniques and technical decisions behind each bespoke interior.