
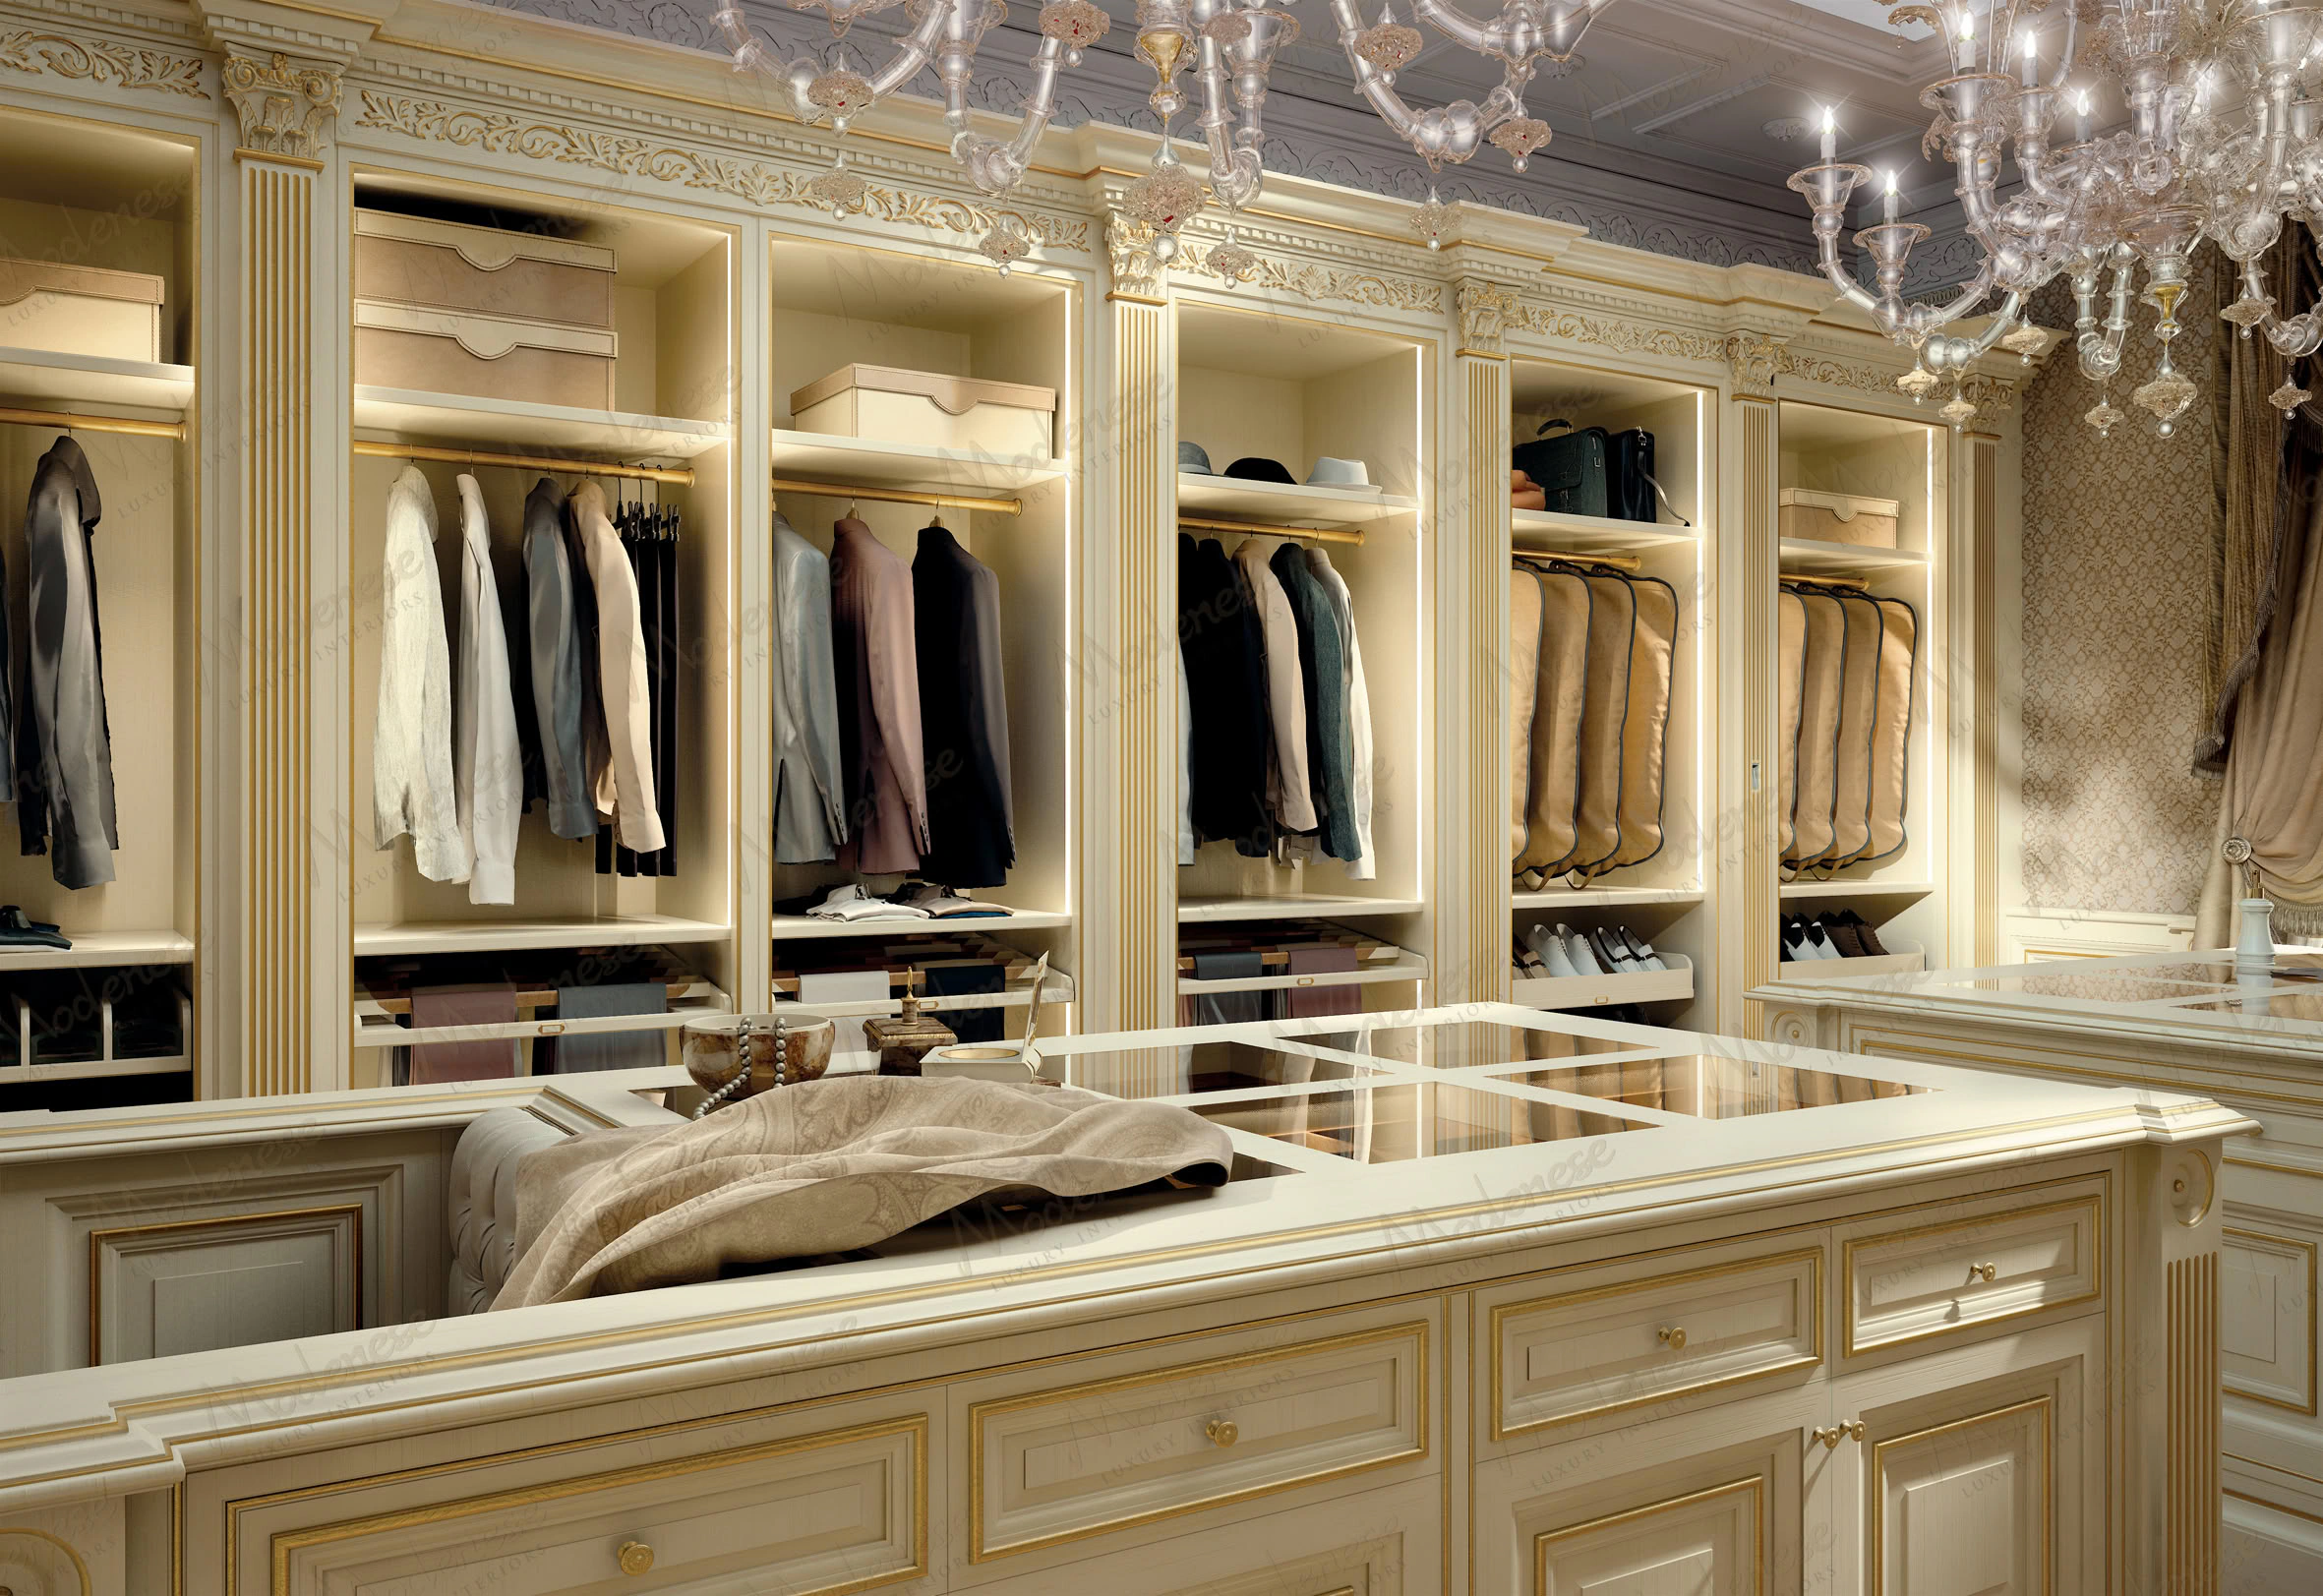
Transitional Wardrobes


Updated:
Defining the Transitional Walk-In Closet
A transitional walk-in closet blends two design traditions: the ornate warmth of classic interiors and the clean simplicity of modern ones. Traditional wood paneling can share the space with glass shelving, while a soft rug rests beneath a minimalist light fixture. The combination feels welcoming for anyone who prefers classic style with a contemporary note. Choosing the right finishes is just as important, so explore our guide on walk-in closet materials to match surfaces with your preferred aesthetic.
Why opt for a transitional walk-in closet? Here’s why this style is winning over homeowners everywhere:
Wondering what makes this style tick? Here are the standout features you’ll find:
These touches make a closet that looks good and works well in daily use.
Ready to make it happen? Here’s a step-by-step guide to bring this style to life:
With these tips, you’ll have a closet that’s both a showpiece and a workhorse.
Need some inspiration? Here’s how a transitional walk-in closet might look in different settings:
These snapshots prove the style’s flexibility, no matter your space or taste.
Choosing this style changes how your home looks and how you use it every day. It appeals to many tastes, and a clear layout makes getting dressed calmer. The change is modest, and you notice its effect each morning.
The style brings classic and current design into one practical room. It adapts to different homes and tastes, and it leaves room for your own style. To start, get in touch with Modenese Bespoke and talk through your wardrobe and your room with our design team. They will plan a closet with you that you look forward to using.
Transitional Wardrobes between Classic and Modern
Transitional wardrobes balance familiar proportions with cleaner detailing. A transitional walk-in closet combines framed cabinetry and modern organization when storage, hardware, lighting and circulation are planned as one system.
The walk-in closet design service delivers the style, and the decision between fixed and modular construction informs it. Related closet projects show how the balance changes with each residence. A transitional scheme keeps its appeal when classic references are simplified with care and modern conveniences are integrated without disturbing the composition.
The Italian walk-in closet service explains this tailored approach. Each room and brief changes it, and completed wardrobe projects document the results. The tailoring works especially well when the architecture already combines traditional and contemporary elements. Hardware, door framing and internal fittings then share one measured visual rhythm.