
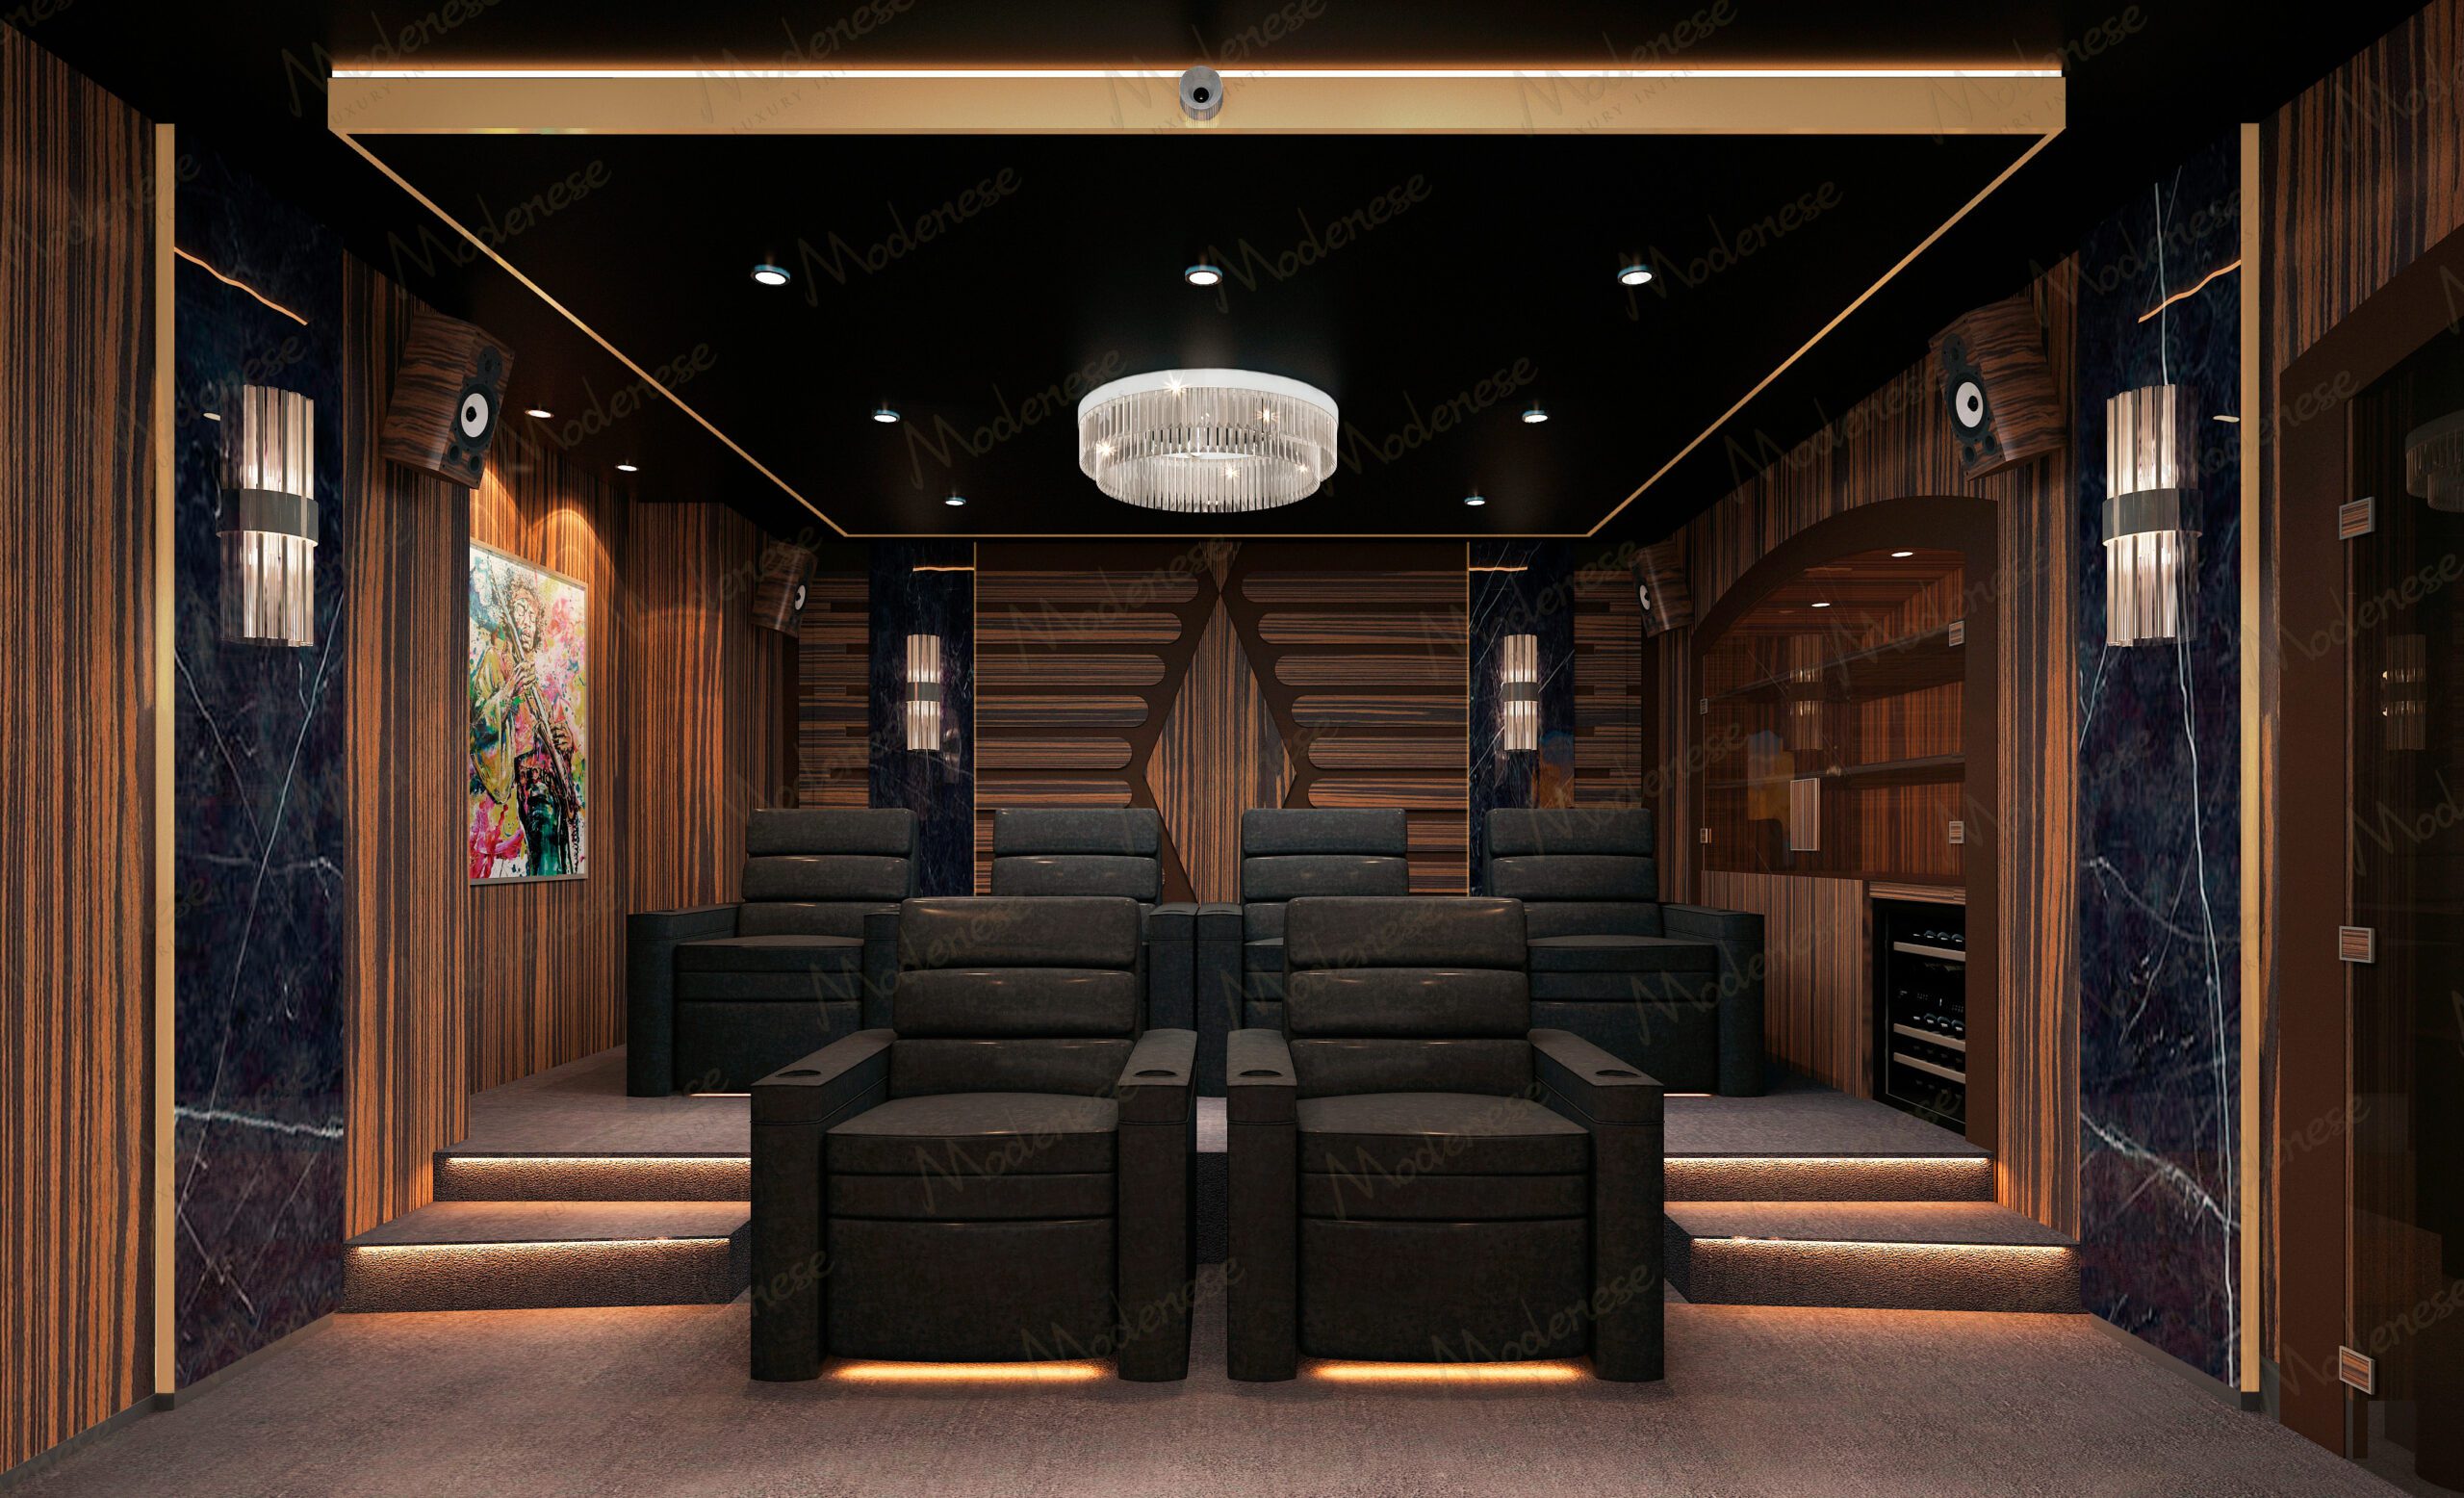
Why Seating Layout Matters in a Home Cinema
Seating position affects sight lines, image scale, audio consistency, and comfort in a luxury home cinema. This guide sets out the questions to ask about screen-to-seat planning, tiered seating, cable coordination, and seat selection. Model the final layout for your room, audience, equipment, and chosen seats.
Screen Size and Viewing Distance
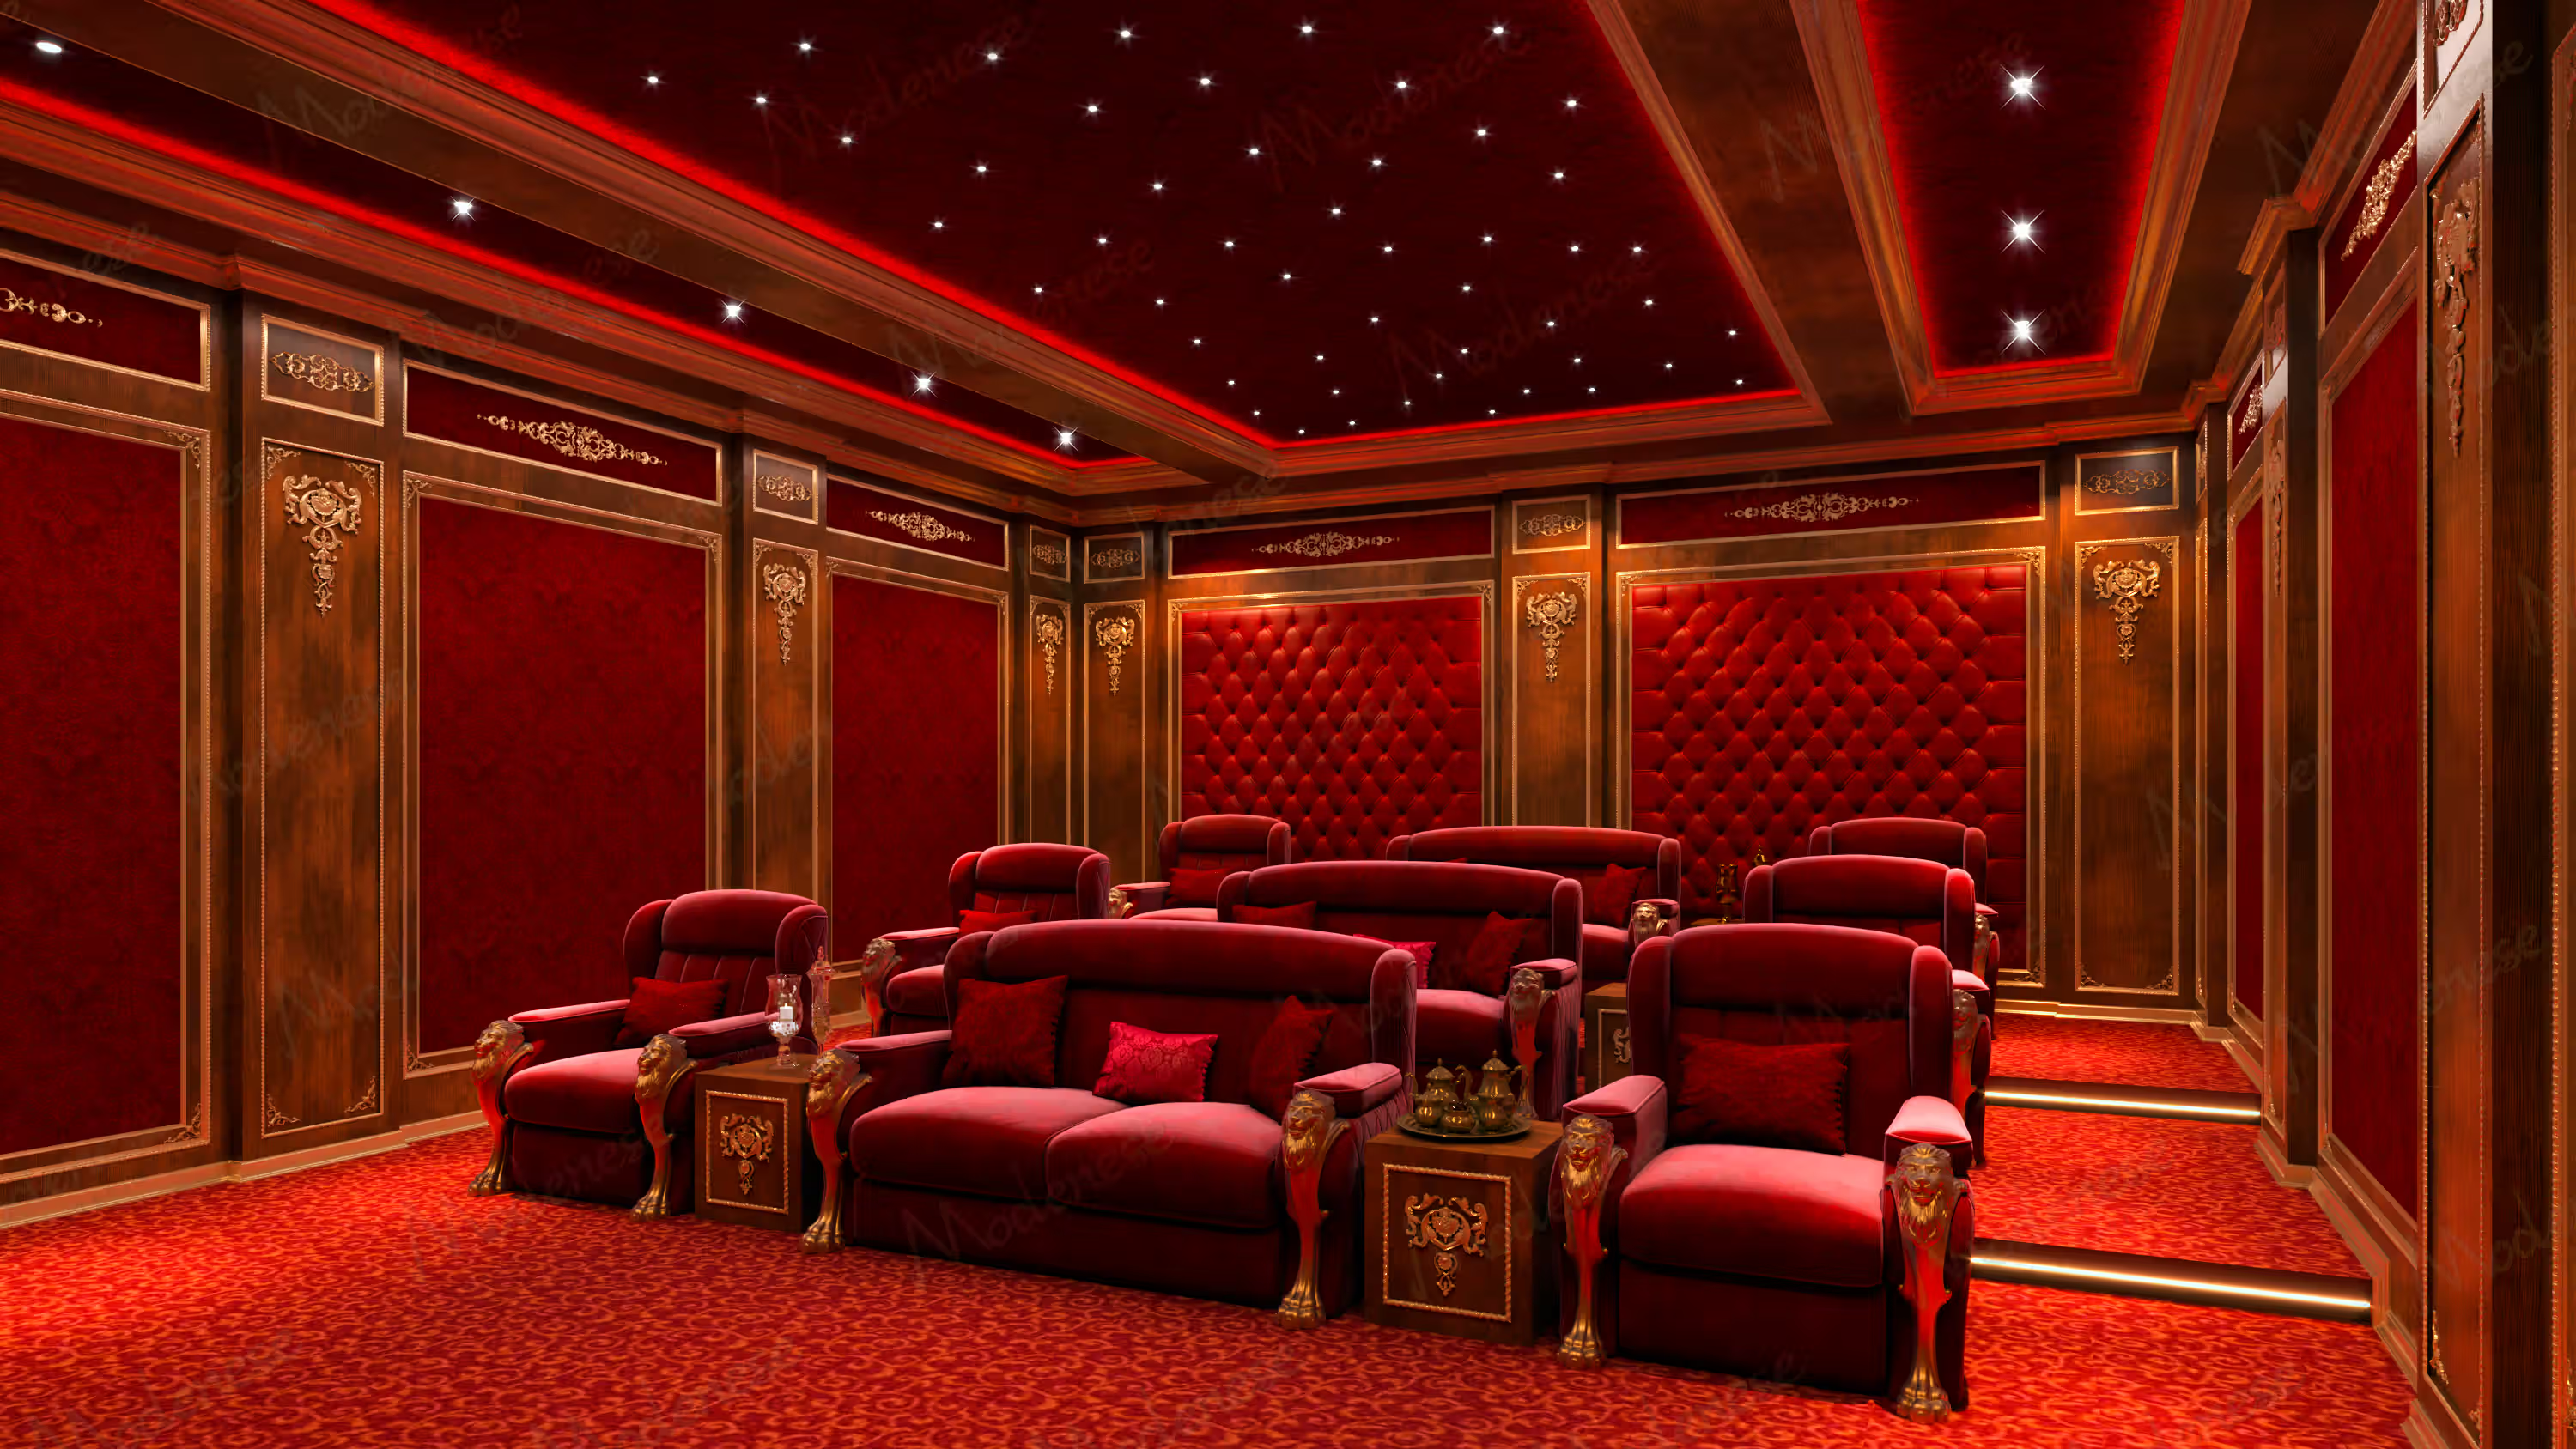
Use CTA/CEDIA-CEB23-B to select screen size from the primary seating position, weighing image resolution and viewer preference. Validate screen and seat geometry for your aspect ratios and equipment, not against viewing-angle or distance figures with no source.
Set the nearest and farthest seats from validated horizontal and vertical viewing angles and the owner’s viewing preference. Find the reference seating position through combined image and audio modeling plus room measurements. A fixed percentage of room length does not guarantee the smoothest bass response.
Row-to-Row Spacing and Recliner Clearance
Model row spacing from the selected seat manufacturer’s upright and reclined envelope, the required circulation and egress, service access, and applicable requirements. In a multirow room, position every row through the combined viewing and audio analysis.
A third row changes both viewing angle and sight-line geometry, so model screen size, image brightness, projector capability, room finish, and row locations together. The Dubai project page offers a design example, but seating and projection are specified from each room’s own measurements.
Riser Platform Construction
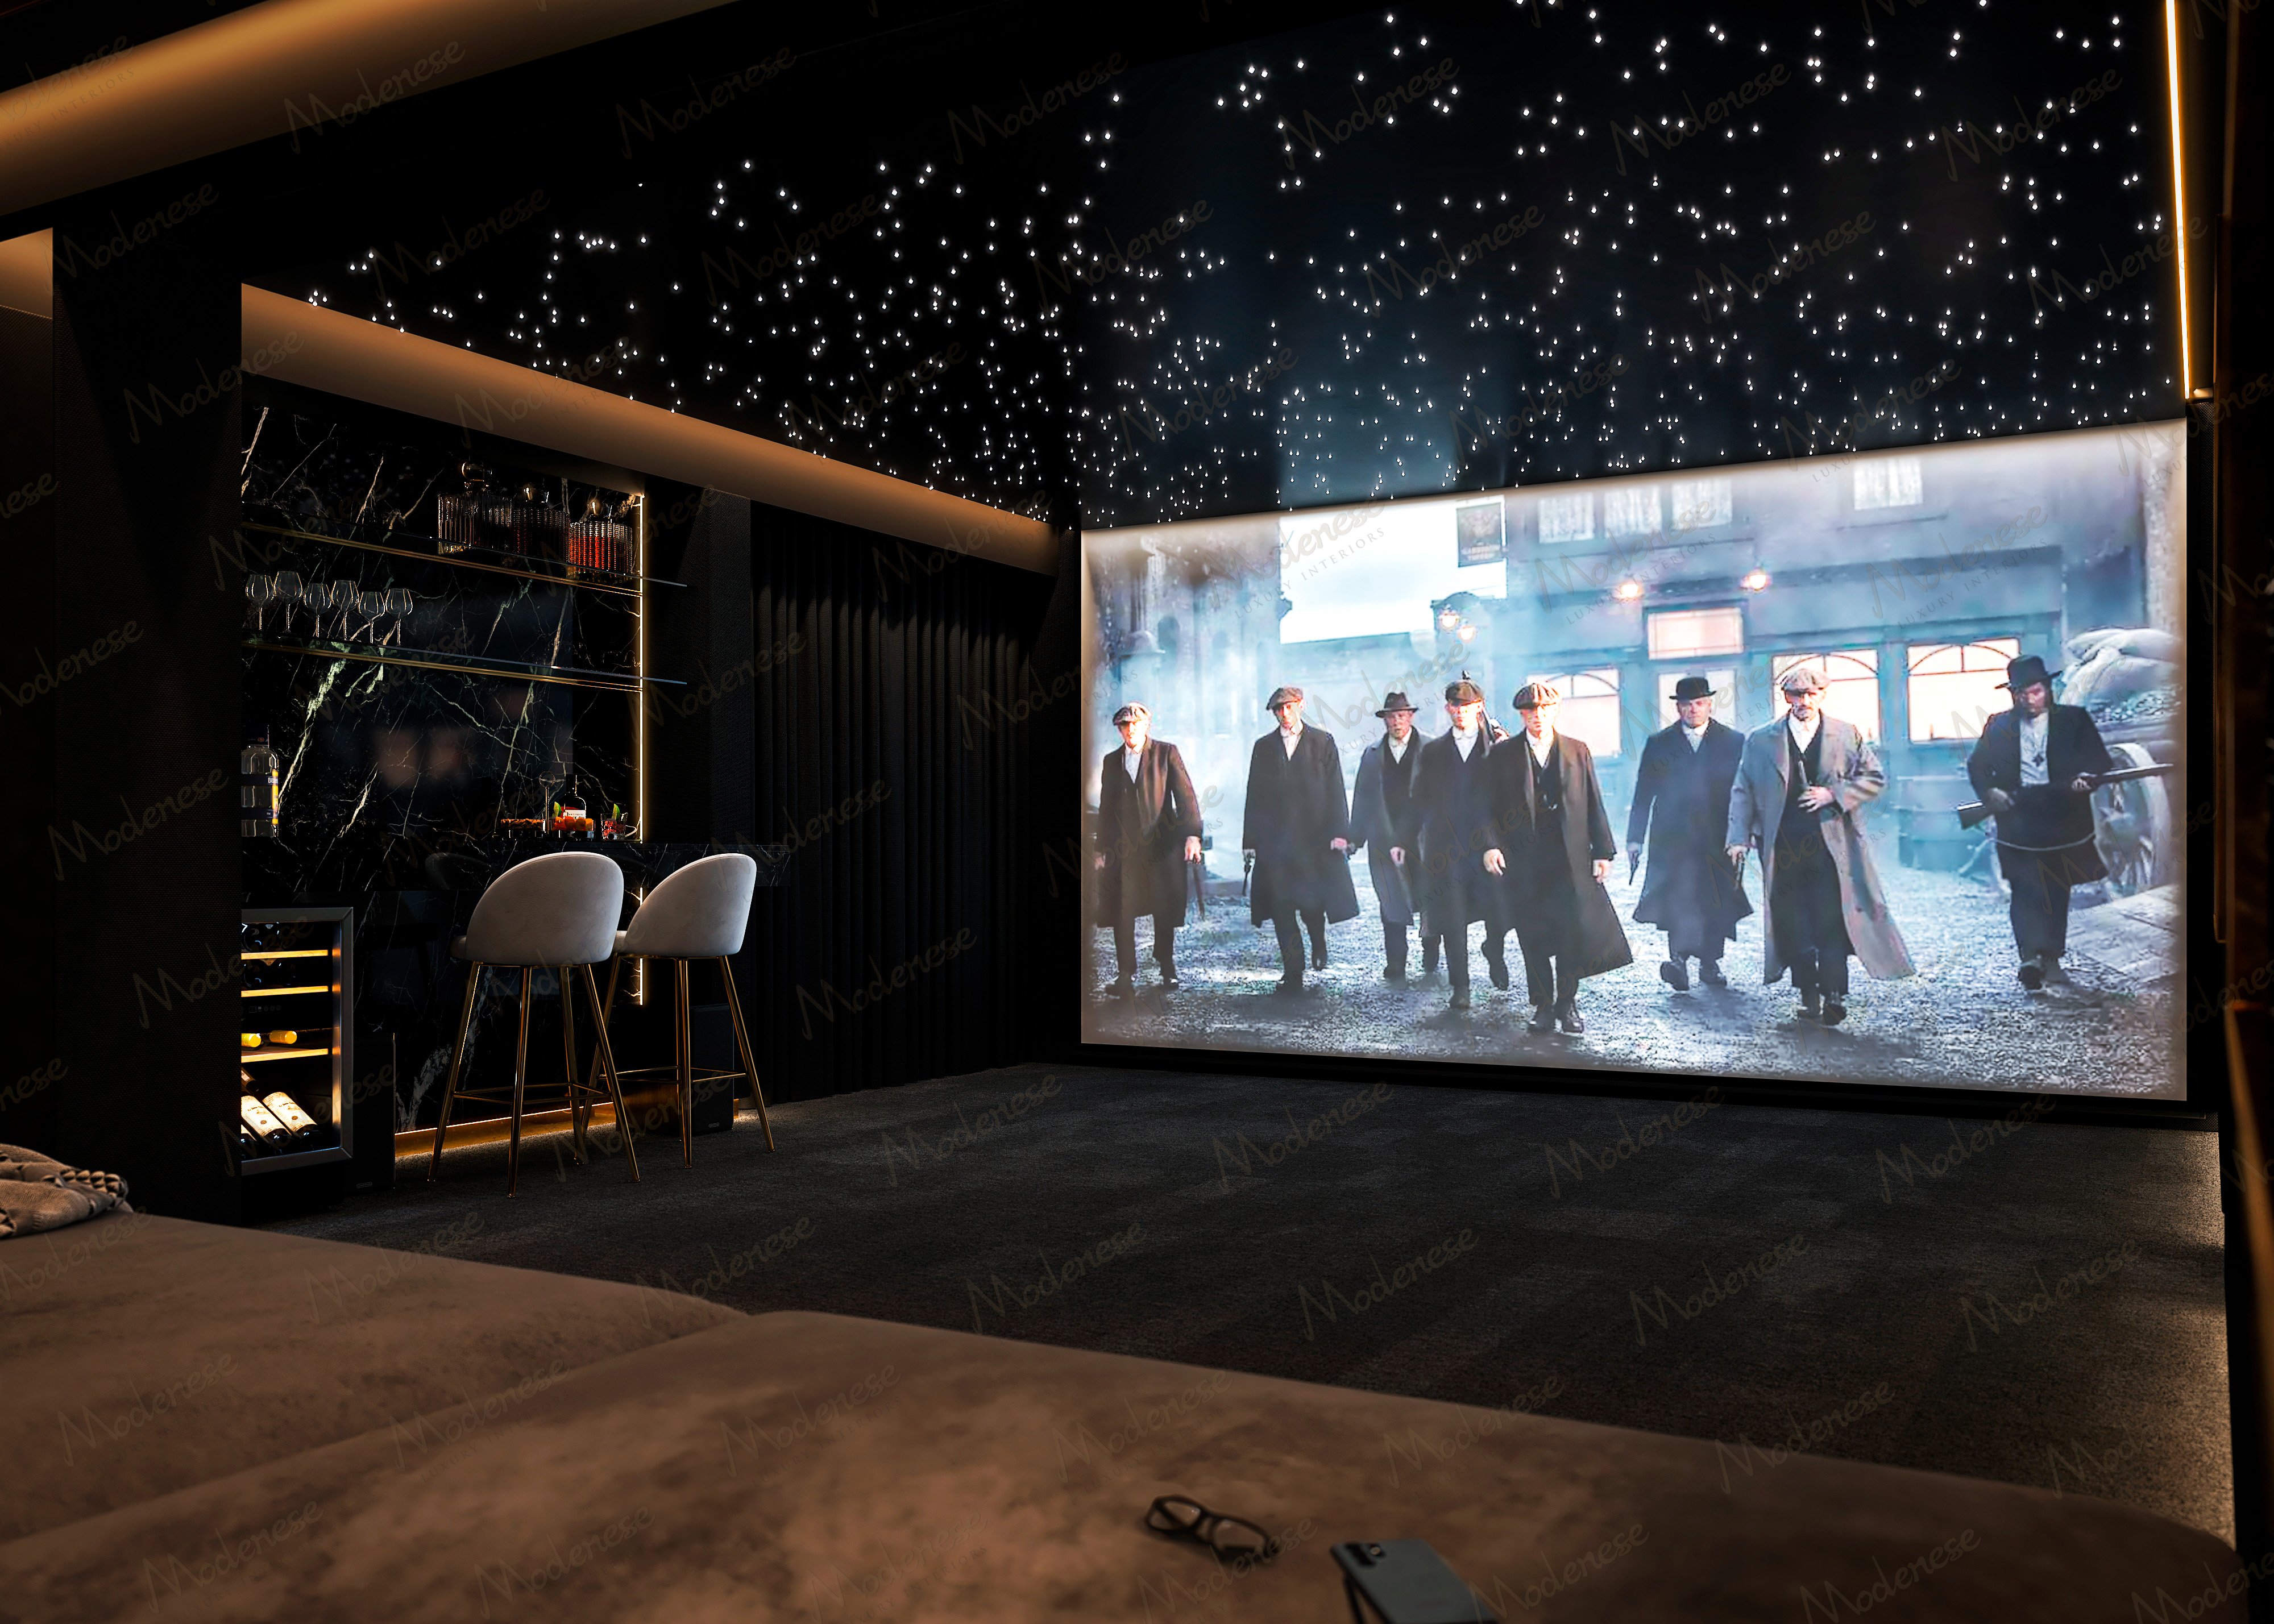
Sight-Line Geometry
Calculate each riser from screen-bottom elevation, the seated eye and head envelopes, row spacing, and the required unobstructed view. CEDIA/CTA-RP22 supports unobstructed visual and acoustic head clearance without prescribing a fixed clearance value, eye height, or riser height. The calculation sets each of them. Verify every row with drawings or a full-scale mock-up.
Structural Requirements
Have a structural professional design the riser for the seat, occupant, equipment, and imposed loads. Span, vibration, fire, access, and applicable local requirements must be considered as well. The joist or deck assembly, and its load capacity, follow from that design.
Concrete and framed risers differ in mass, stiffness, routing, and isolation characteristics. The assembly should be designed by a structural and acoustic professional, working from the loads and vibration paths. For another design example, see the Riyadh project page.
Cable Management
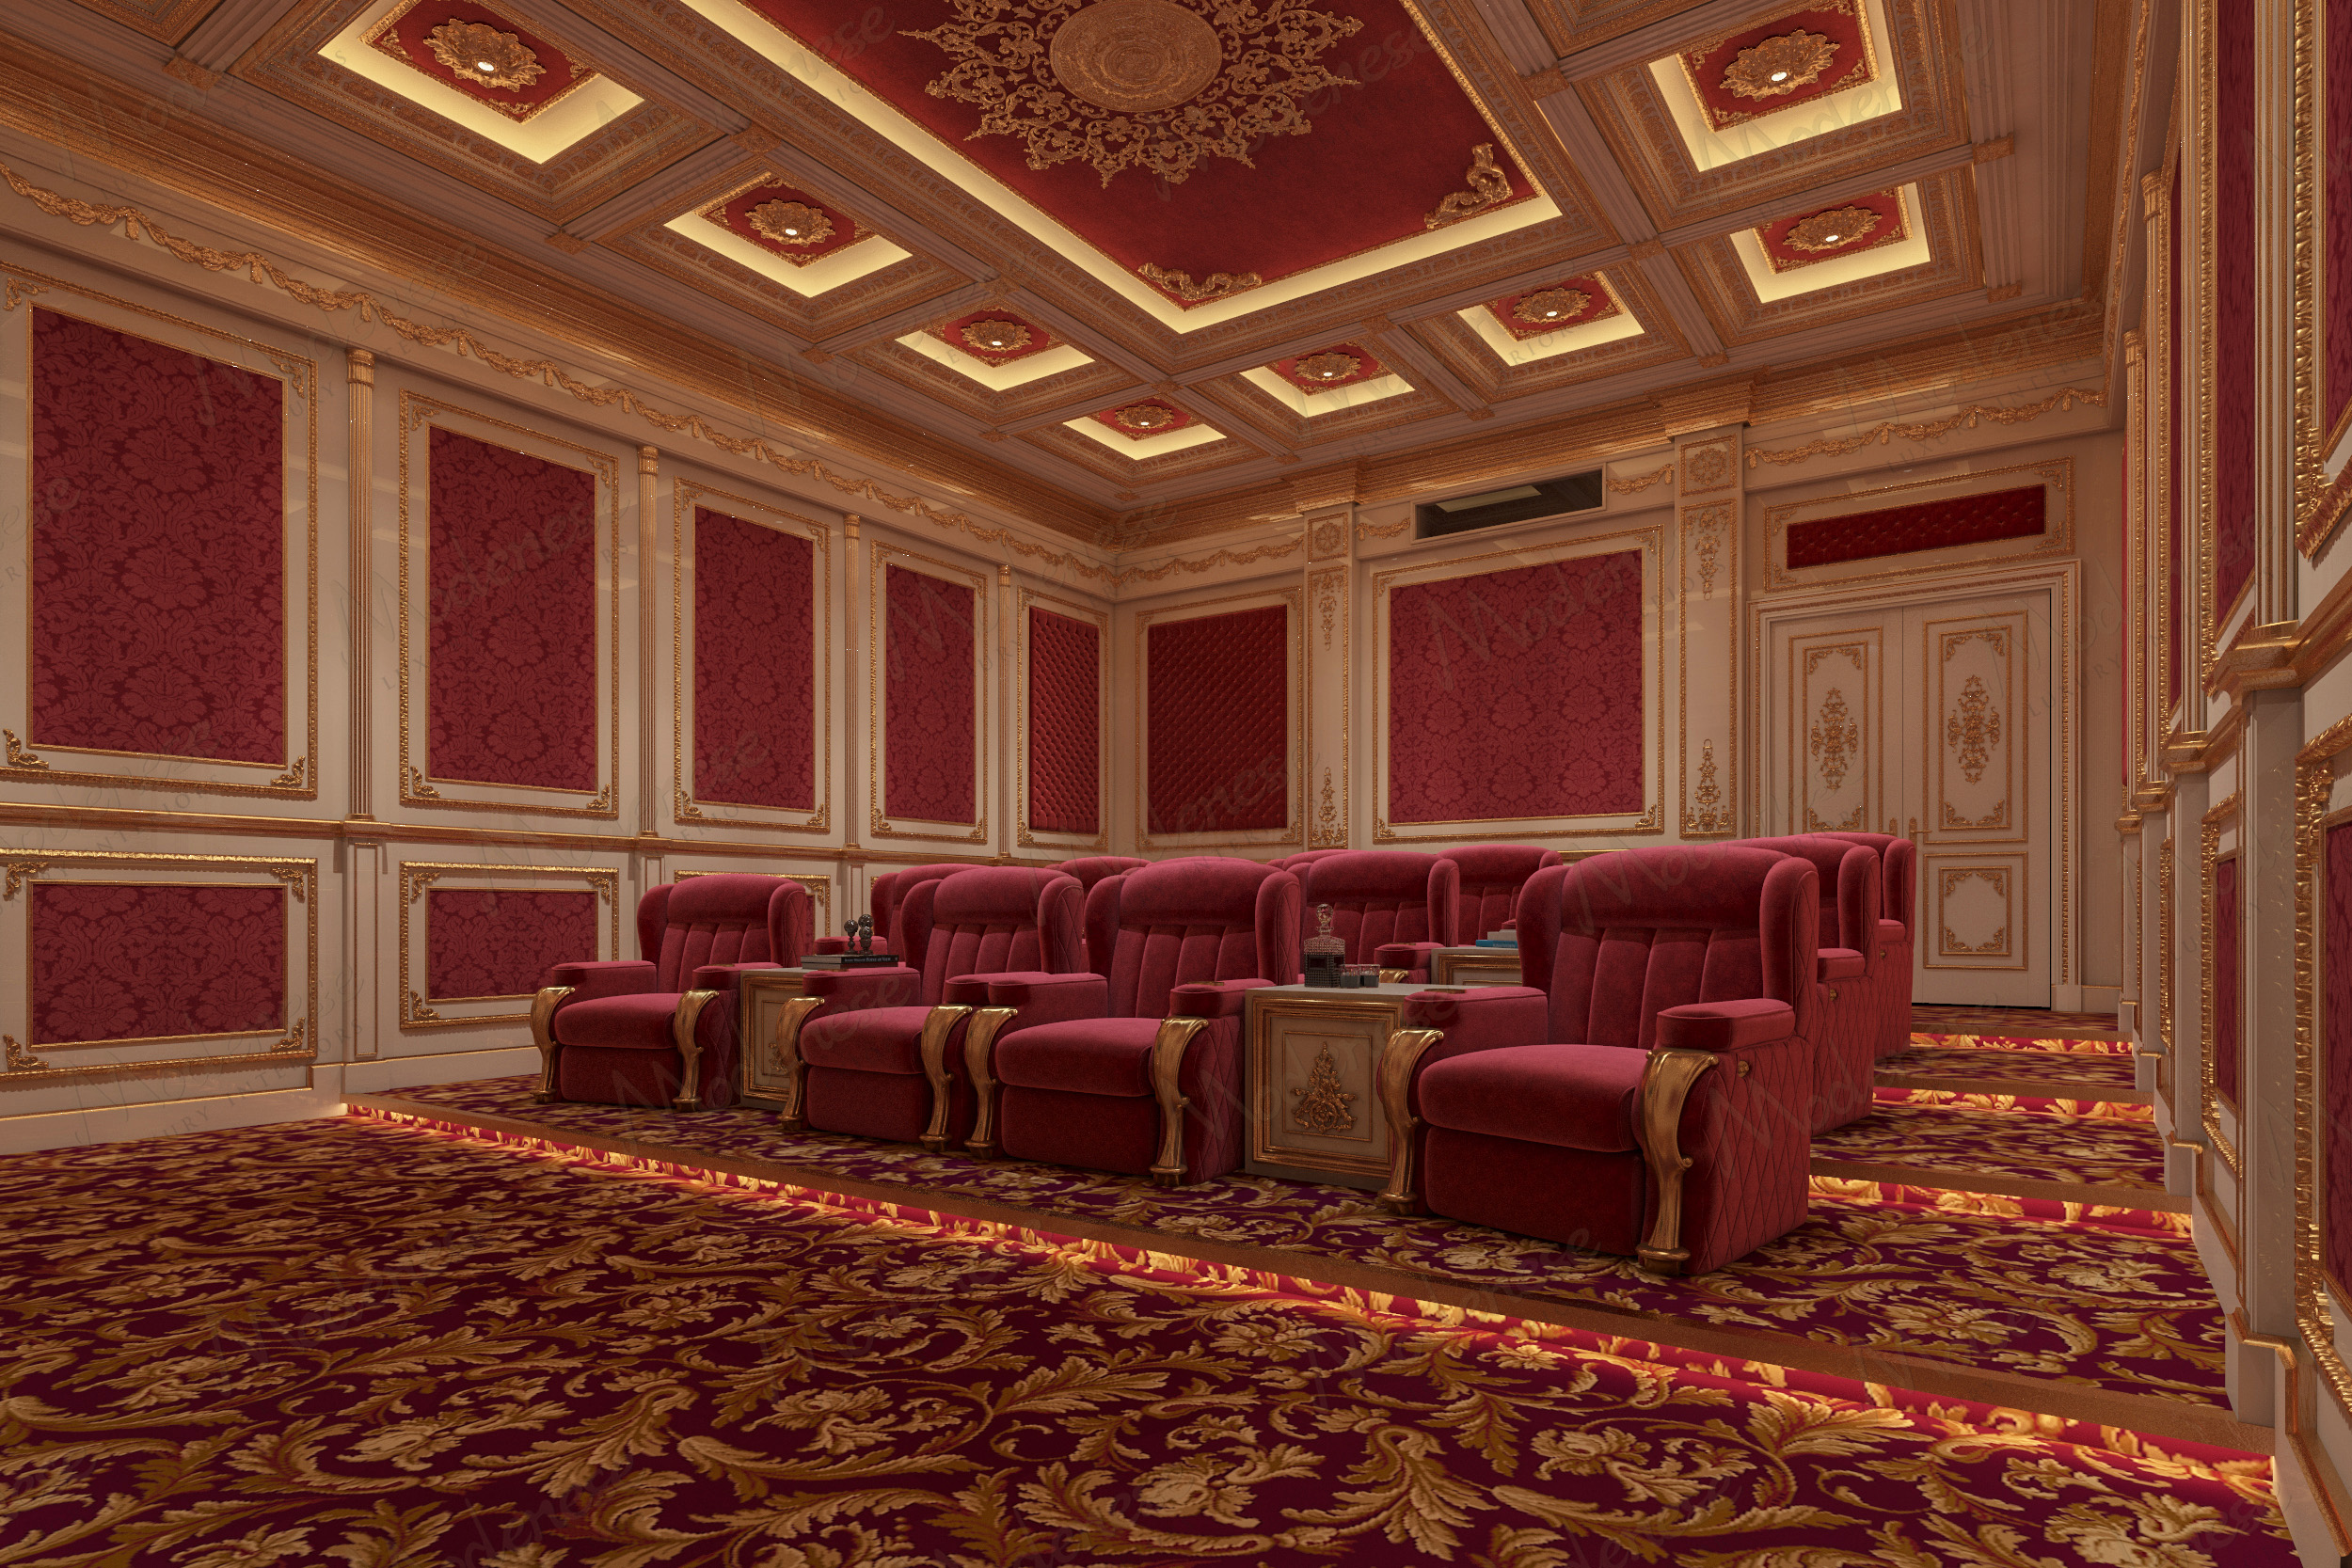
Coordinate cable pathways, separation, bend radius, ventilation, service access, floor boxes, and power, data, and AV connections with the selected seats and the applicable electrical requirements. Size pathways and outlet locations from the final cable and equipment schedules, which set the trough and box count.
Seat Selection Criteria
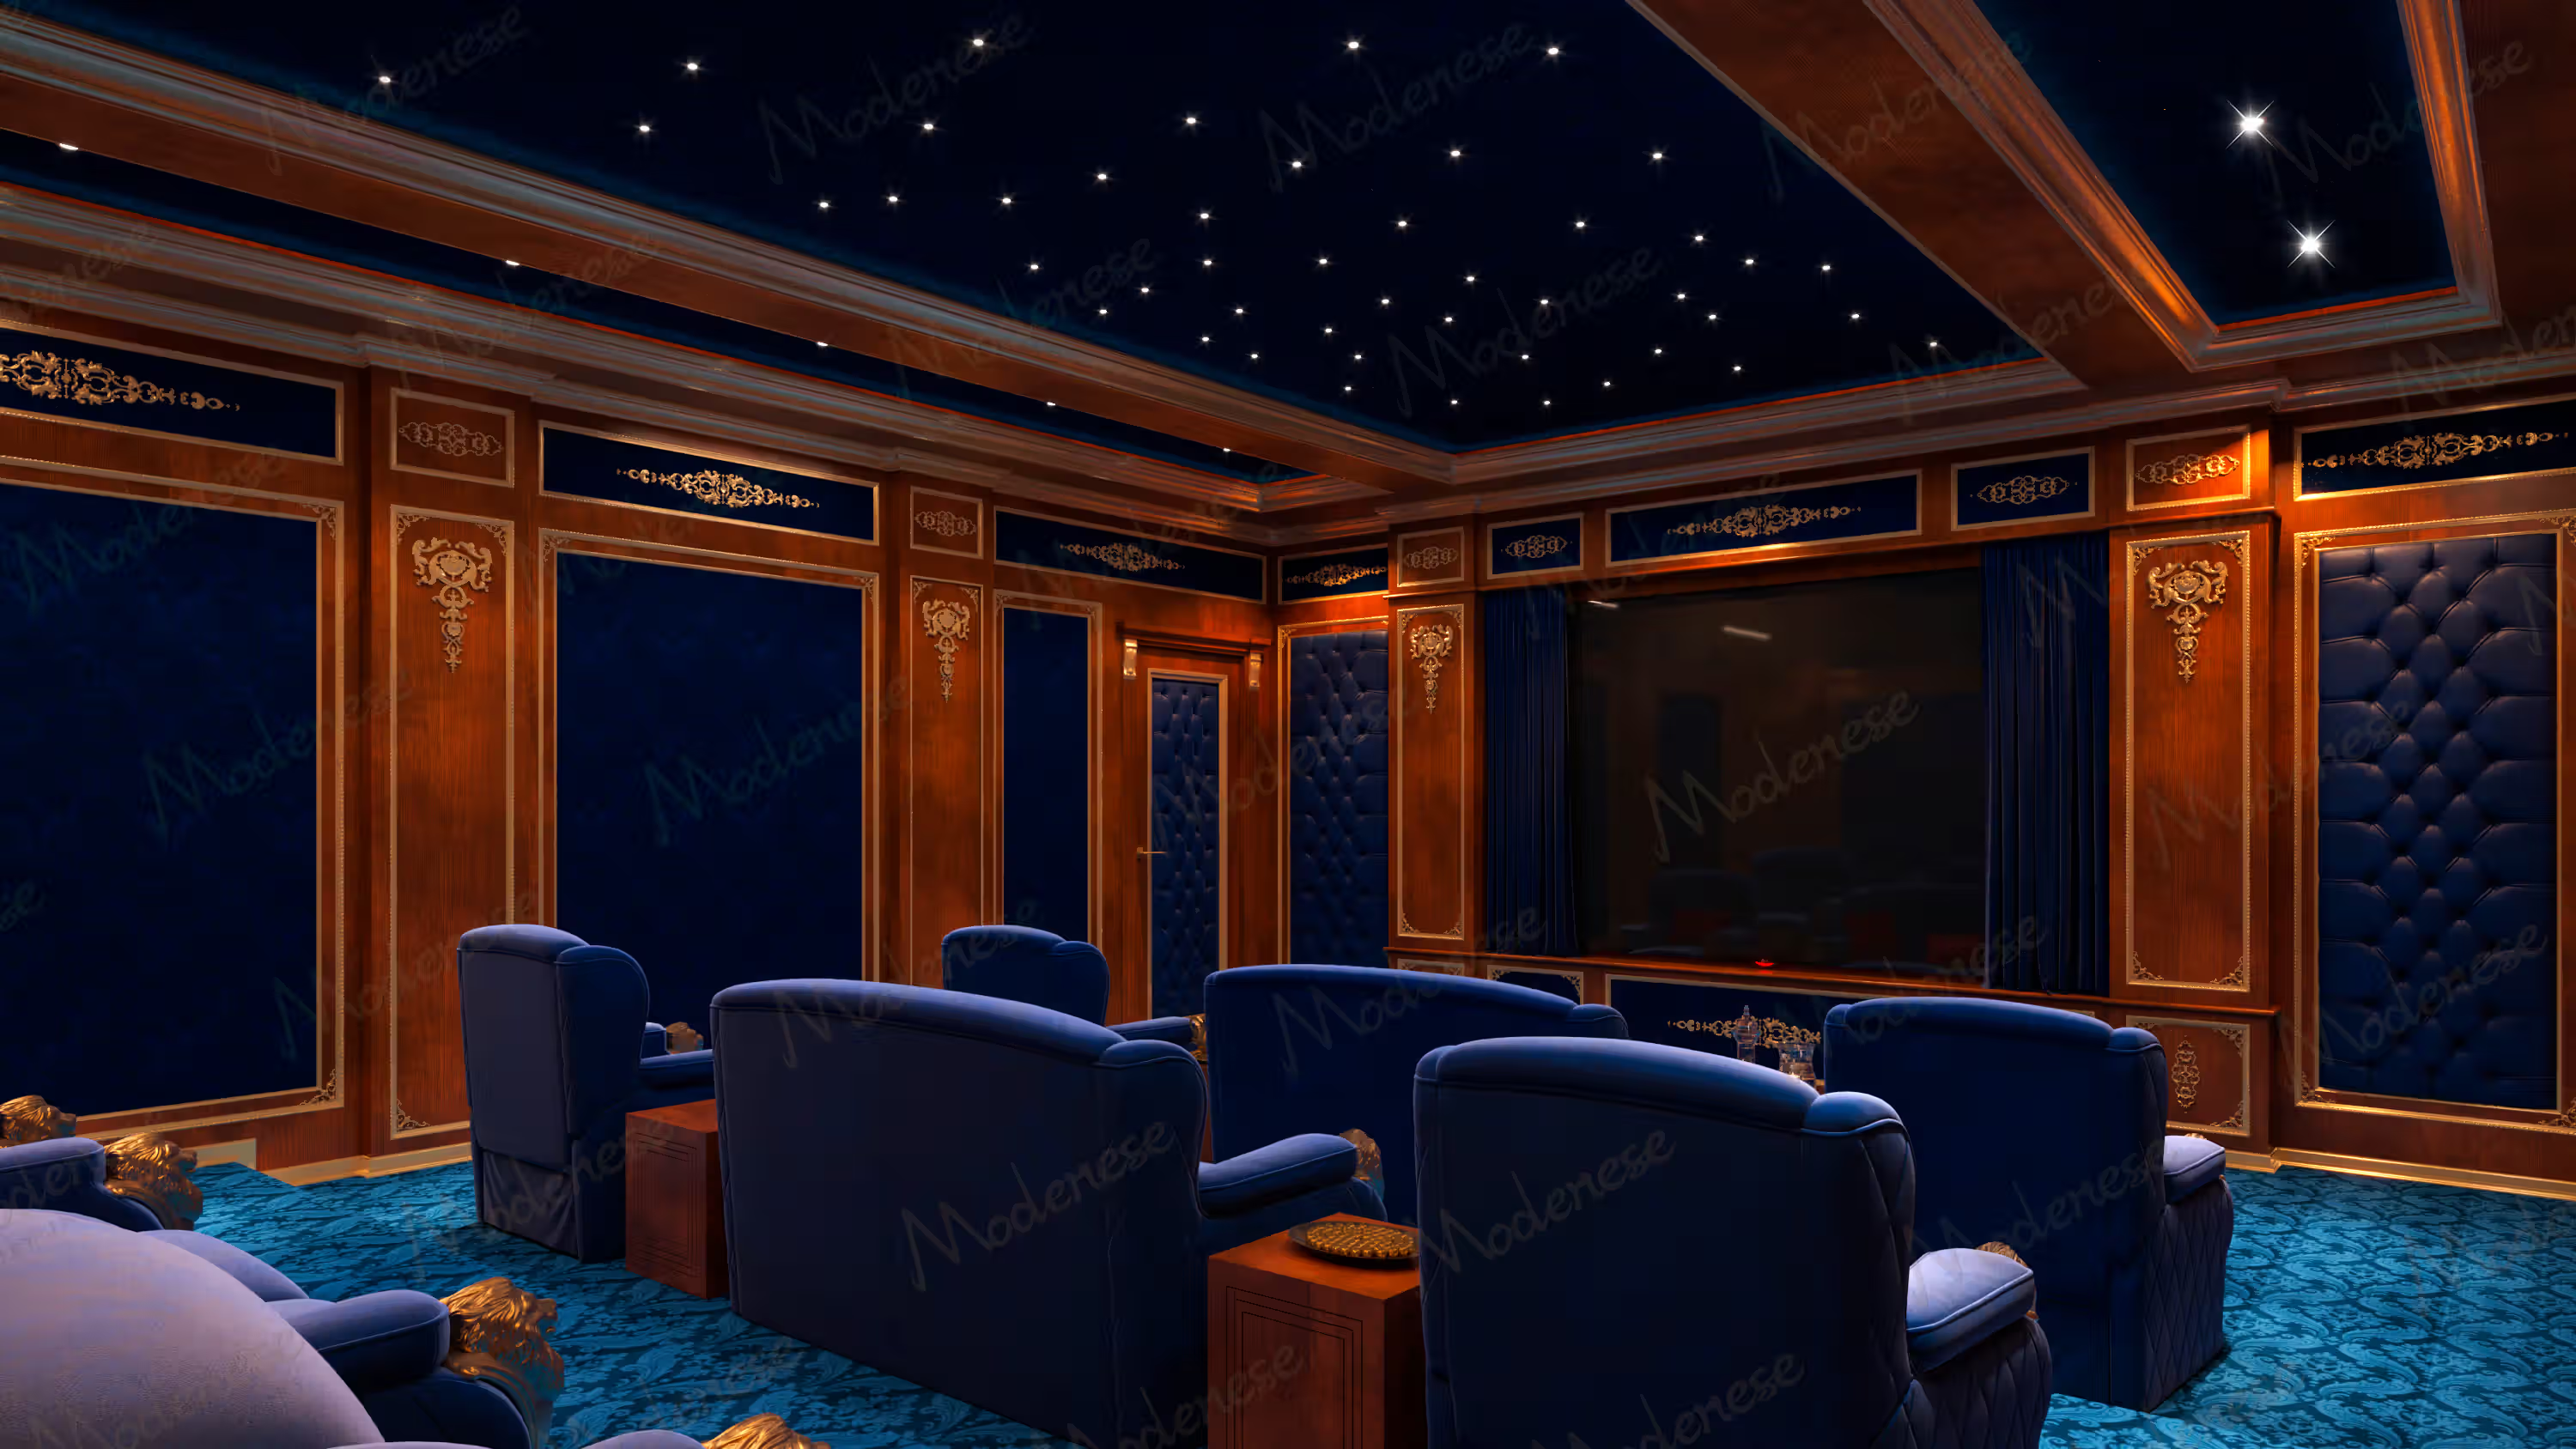
Evaluate mechanism noise from current product data and a representative in-room sample or commissioning test. Define an acceptable method and operating condition for the project. Neither an uncited decibel threshold nor the actuator technology tells you how a seat will perform.
Upholstery and perforation can affect an assembly’s acoustic behavior. Use test data or an acoustic model for the selected seat and room. A perforation pattern alone does not resolve reflection or timing issues.
High seat backs can block surround sound paths. Model the direct line of sight between every speaker and every listener, and coordinate seat-back and headrest geometry with speaker positions.
Our acoustic panel design guide covers the acoustics around the seating, and our smart home theater automation guide explains automation of seat-related systems. The same spatial-planning principles also inform closet and kitchen layouts, though each use has its own functional and technical requirements.
Our guides to Italian kitchen engineering, walk-in closet construction, and home cinema design explain the materials, joinery techniques, and technical decisions behind handmade interiors.