

Fixed and Modular Approaches to Walk-In Closet Construction
Fixed construction makes the closet a built-in architectural element. Modular systems are freestanding structures assembled from standardized panels joined with mechanical fasteners. Hybrid systems combine elements of both. The right approach depends on the building envelope, the intended use, the installation constraints and how much future reconfiguration you need.
Load paths, connection hardware, tolerance management and the conditions that favor each approach are compared below. The selected product data, project engineering, an accurate site survey and the applicable local requirements set the final panel sizes, fastener spacing, loads, movement allowances and installation tolerances.

Fixed Cabinetry: How It Works Structurally
In fixed construction, carcasses can be scribed to the room, leveled, connected to adjacent units and secured to confirmed structural substrates. Fastener type and spacing depend on the substrate, concealed services, cabinet geometry, imposed loads, anchor data and local requirements. Work them out for the room instead of copying a standard detail.
Depending on the design, wall attachment can provide vertical, lateral or anti-tip restraint. The project team documents the intended load path and confirms that the building substrate and the selected anchors can accept it without damaging finishes or hidden services.
When Fixed Construction May Be Appropriate
Fixed construction can work for a traditional classic closet where the structure has been confirmed to accept fasteners and the design calls for close architectural integration. Appearance alone never shows that a substrate is suitable: confirm its composition, condition, edge distances, anchor system and design loads.
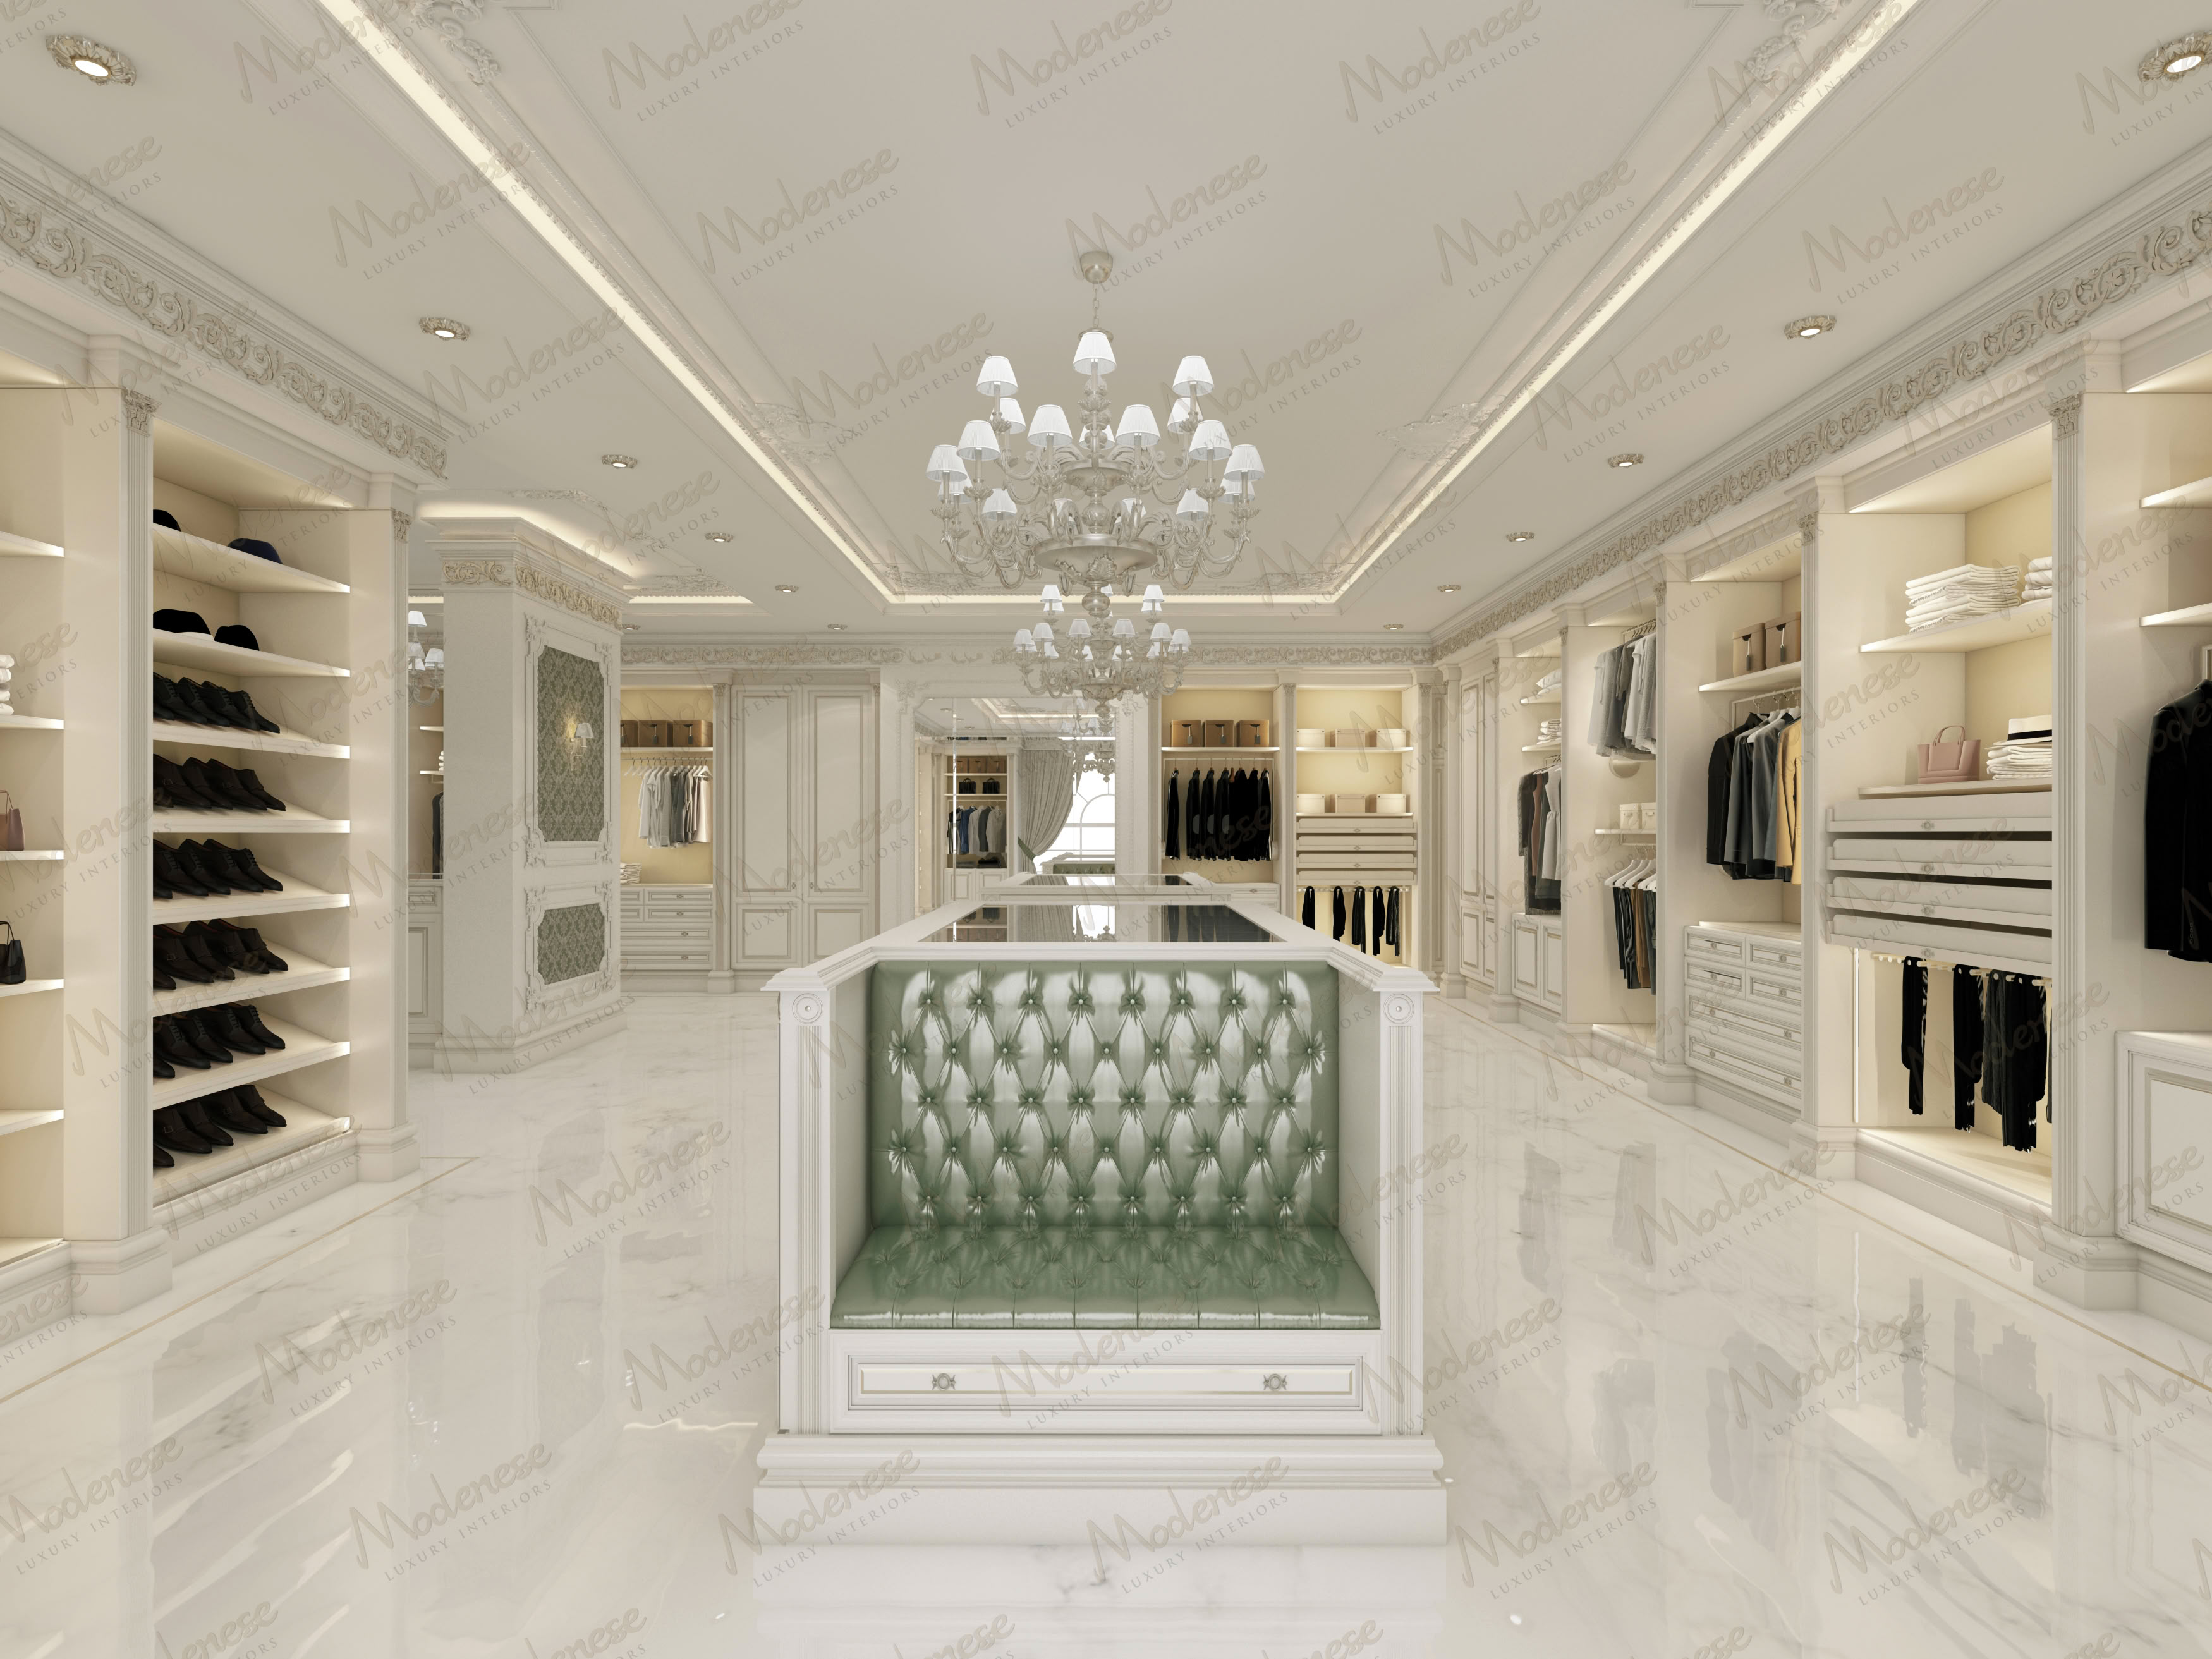
Continuous crown moldings, wall paneling, built-in stone and similar transitions can favor fixed or hybrid construction, because the junctions can be surveyed and detailed for the actual room. The baroque silver collection illustrates an integrated visual language, while the construction method is set in the project specification.
Sloped ceilings, uneven floors and out-of-plumb walls require a measured site model. Scribed fillers and adjustable details absorb some variation, while other conditions can call for substrate correction or a purpose-designed base. Before fabrication, compare the measured variation with the adjustment range of the proposed system.
Modular Panel Systems: How They Work Structurally
As a freestanding structure, a modular closet is commonly designed to carry its primary vertical load through the panels and base to the floor. Wall connections can provide anti-tip or lateral restraint. The word “modular” does not reveal the load path of a particular system. Confirm the load path for the system you select.
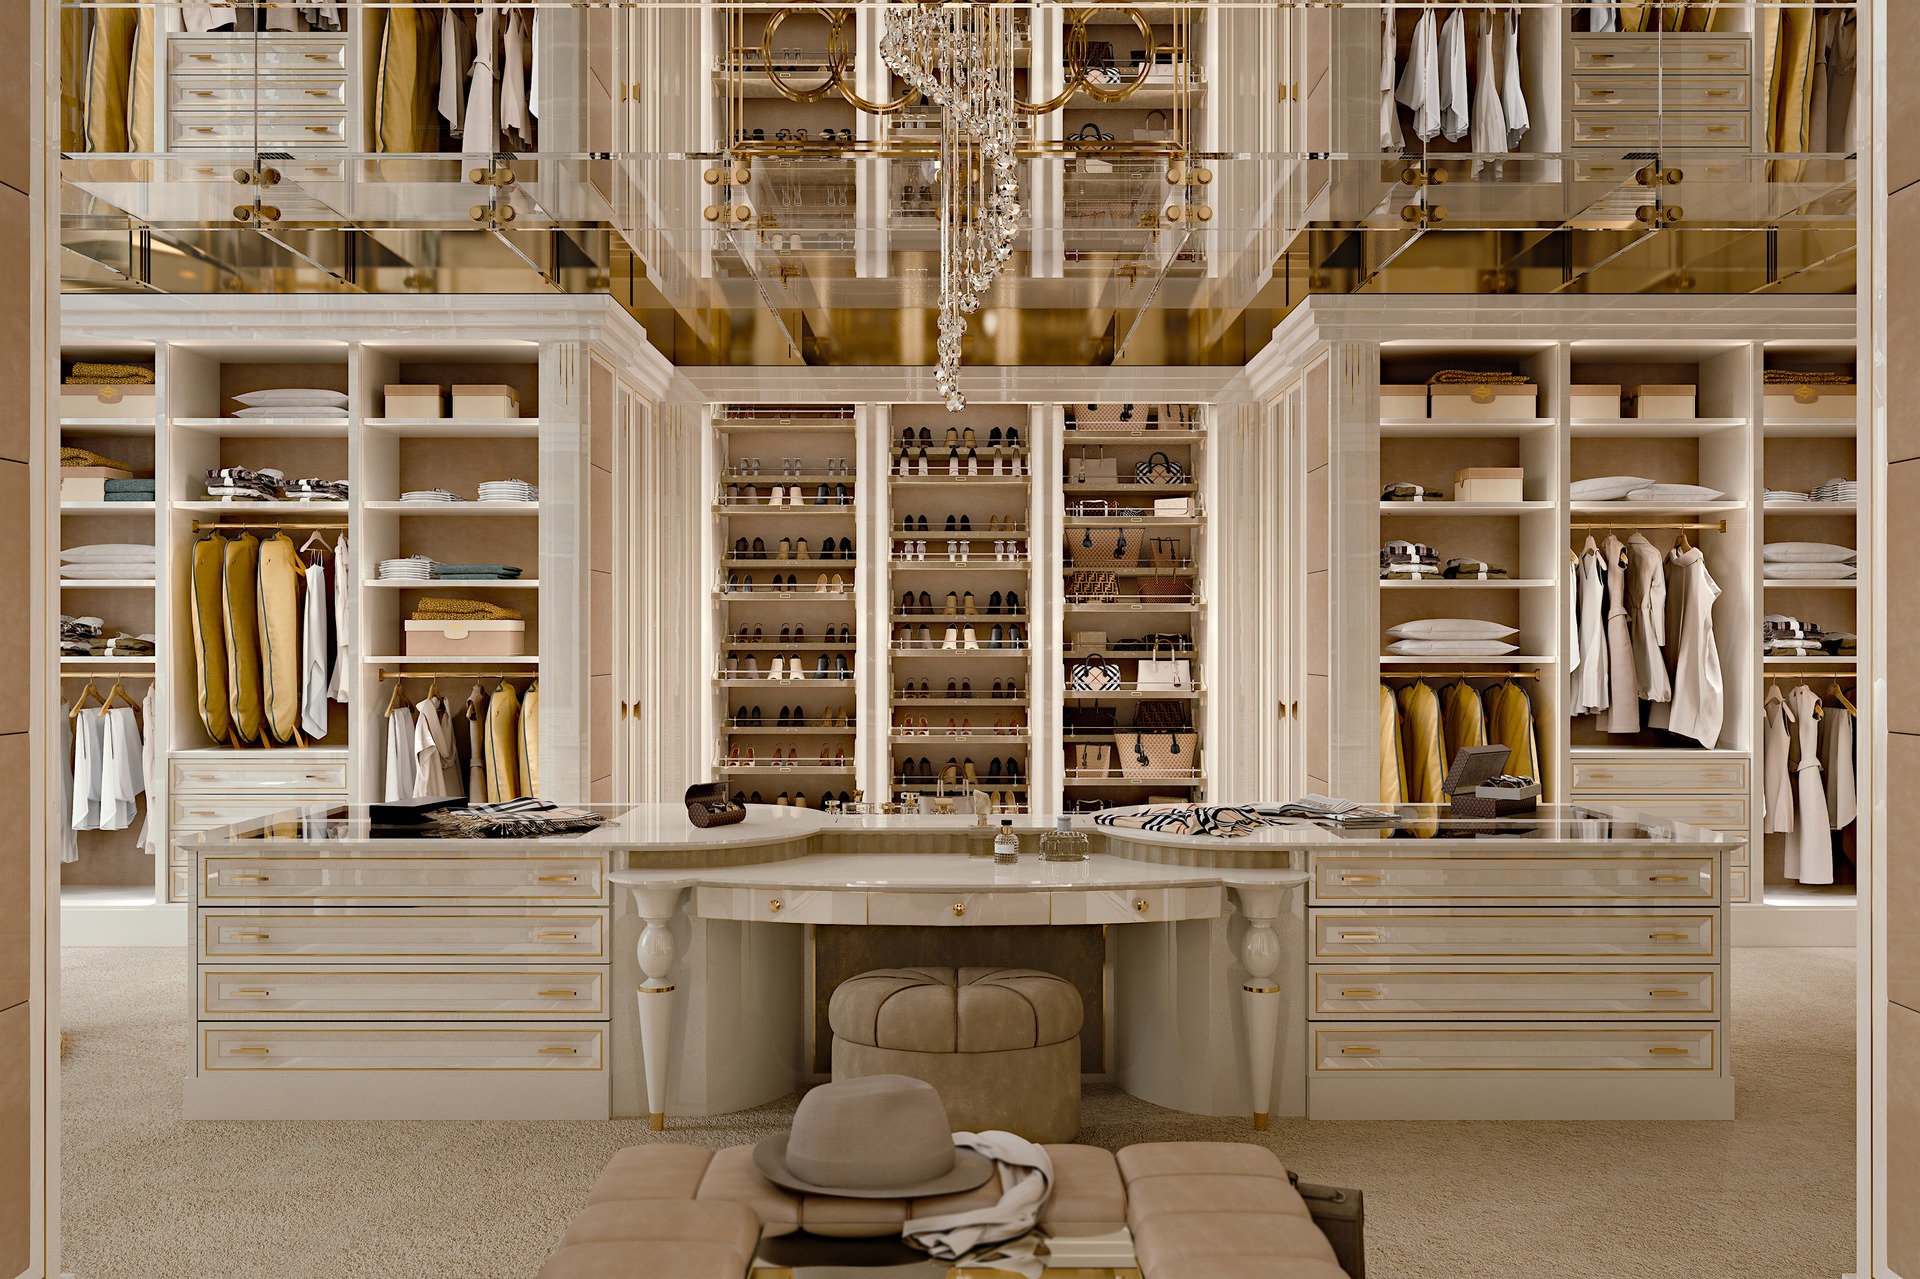
Structurally, a modular closet resembles a post-and-beam grid in which vertical panels, shelves, rails, backs and connections work together. Rigidity and stability come from the complete assembly: panel material, geometry, connector placement, base support, anchorage, workmanship and loading.
Connection Hardware: What to Verify
Cam-style connectors can support concealed assembly and later access. Their capacity and repeat-assembly behavior vary with the exact connector, bore quality, panel substrate, edge distance and installation. Take force and cycle values from the current manufacturer data for the proposed panel combination.
Furniture screws can provide a direct mechanical connection. Whether they suit disassembly, edge fastening and repeated use depends on screw geometry, pilot preparation, panel type and the tested configuration from the manufacturer. Record the exact fastener, because a test result for one substrate or thickness does not carry over to another.
Detachable proprietary connectors can be useful where reconfiguration is a design requirement. Lamello Clamex P-14 is one documented example. Where it is specified, use the current official product data for compatible materials, machining, installation and stated test values. Product data for one connector does not show how another system performs or what it costs.
Load-Path and Stability Verification
Check a floor-to-ceiling unit as a complete assembly. In the calculation, use the actual panel product and thickness, clear spans, shelf and hanging loads, door and drawer actions, connector layout and backing. Include base contact, anchorage, installation tolerances and the load combinations required for the project.
The limit states to check include panel bending or buckling, local crushing, connector pull-out, joint slip, base deformation, floor capacity and overturning. ISO storage-unit test methods give useful test context but no project acceptance criteria. A responsible designer defines those criteria, applies current product properties and safety factors, and verifies the installed result where required.
Managing Floor and Ceiling Irregularities
Adjustable feet or a separately designed base can absorb limited floor variation. Check a documented level survey against the adjustment range, load rating, access and locking method of the exact leveling system. Larger or abrupt variation needs substrate correction or an engineered base rather than longer levelers.
Ceiling and wall junctions can use measured filler panels, shadow gaps or adjustable cornice details. A transitional closet design shows how a cornice can complete the composition. Its clearances and profile come from the site survey, the movement allowance, the installation sequence and the access needs.
When to Choose Which System
Fixed construction can suit projects that prioritize close architectural integration, site-scribed details and a confirmed permanent load path into the building. Before fastening into the structure, confirm structural capacity, moisture and movement conditions, concealed services, fire and egress requirements and any permissions.
Modular construction can serve projects where future reconfiguration, replaceable components, a controlled installation sequence or limited intervention in the building come first. Check that the room geometry, floor capacity, stability measures, service routes and local rules are compatible with the selected system.
A hybrid approach pairs a fixed structural frame, made of wall-mounted vertical standards and a fixed base, with modular shelf and drawer units. The frame provides the rigidity and wall integration of fixed construction, while the units clip into the standards and can be repositioned. Together they combine the visual coherence of built-in cabinetry with partial reconfigurability.
Connection hardware and material selections, covered in our materials guide, depend on each other: cam locks perform differently in particleboard, MDF and plywood. The electrical routing for integrated closet lighting also differs. It runs through panel-to-panel conduit channels in modular systems and through wall chases behind the cabinetry in fixed construction.
Fixed, modular and hybrid decisions arise in kitchen design and home cinema installations too. Their plumbing, ventilation, acoustic, fire, access and service requirements differ. Connection details are reviewed for each project and not carried across applications.
Further guides from Modenese Bespoke cover Italian kitchen engineering, walk-in closet construction and home cinema design: the materials, joinery techniques and technical decisions behind each interior.