
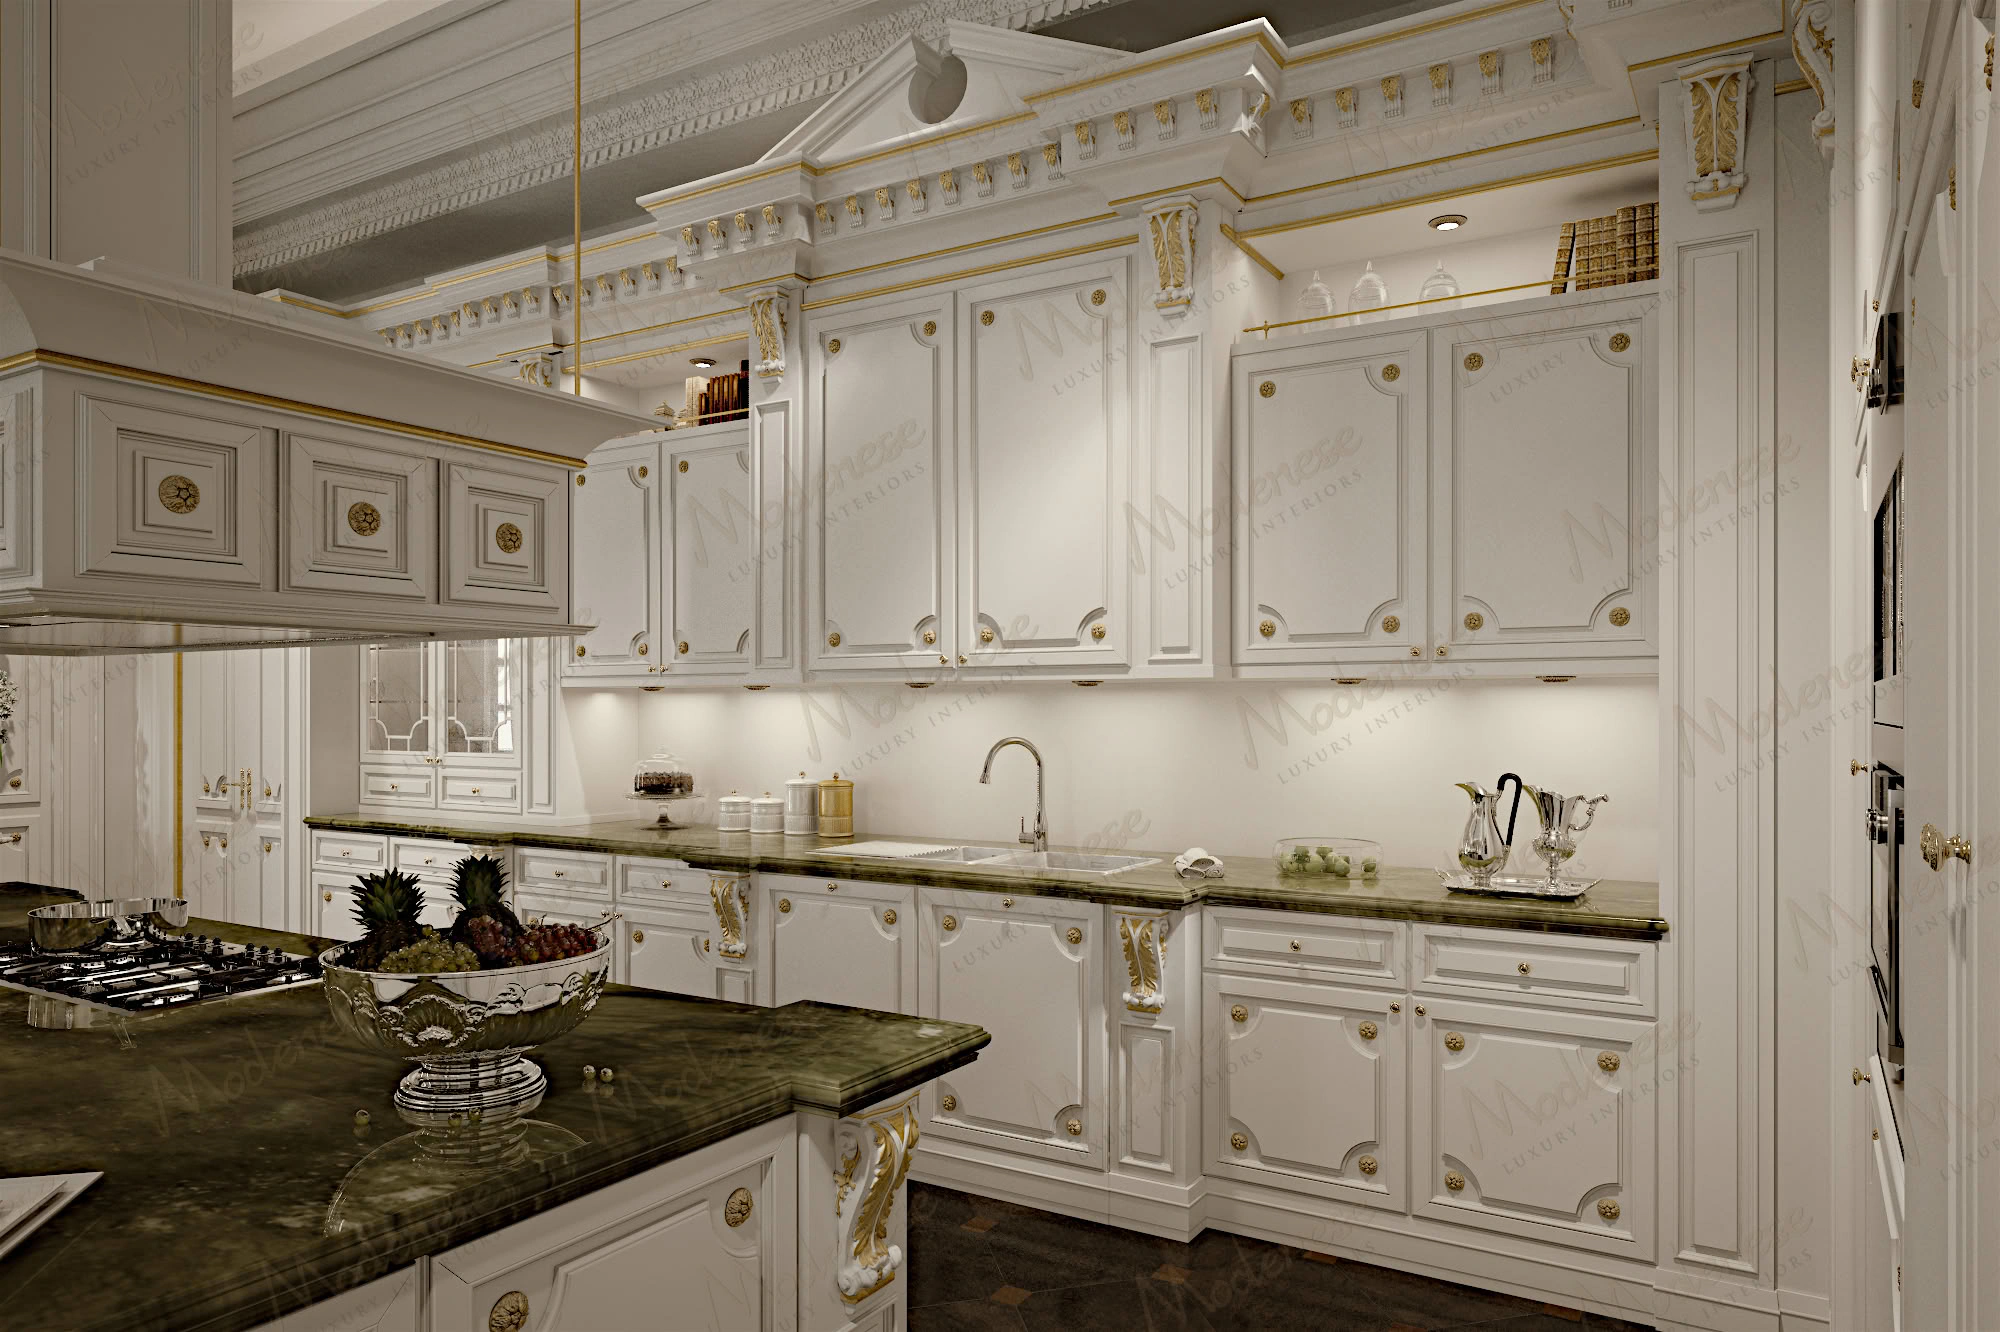
Penthouse Kitchen


Penthouse Luxury Kitchens by Modenese Bespoke
Updated:
We make these penthouse luxury kitchens in our workshops in Italy, where design and craftsmanship are developed together. Layout, storage and materials are planned as one, and the finished room reflects the style of the penthouse and the person who lives in it.
Tailored to Perfection
No two penthouses are alike, so no two kitchens should be. We start by learning about your taste, your lifestyle and what makes your penthouse special. The result might be a sleek, modern kitchen that frames the skyline, or a rich, classic room made for hosting friends. Our designers and craftsmen work through the details of the brief and shape a kitchen that is yours alone.
Materials set the tone in a luxury kitchen. We choose them with care: rare marbles, exotic woods and fittings made to order for the project. Technology is integrated into the design, fitting the room instead of dominating it. The kitchen looks right and feels well made.
A kitchen has to work for you as well as look good. We plan layouts that are easy to move around in, with storage that keeps clutter out of sight and work areas arranged to make cooking straightforward. Your kitchen should handle a quick snack and a large dinner party with equal ease.
Our portfolio features penthouse kitchens we have completed. Styles vary between bold minimalist rooms and classic ones, and each was designed for its own client. Together they show what we could do for your penthouse.
To start your penthouse kitchen, contact us for a consultation. We will go through the apartment and your priorities for the room, then design a bespoke kitchen for you.
Penthouse Kitchen Design with a Romantic Direction
A penthouse kitchen answers open views, connected living areas and the way the room is seen from more than one approach. This Romantic direction softens the room without sacrificing storage logic, circulation or the clarity of the main working zones.
Made-to-measure Italian kitchen planning shapes the design, and the guidance on islands in open-plan residences addresses the relationship with adjoining living spaces. Other kitchen commissions show how different architectural settings lead to different solutions. The composition feels equally considered from the work zone, the dining area and the principal living space.
Long views and changing daylight put the room on display, so cabinet tone, reflective surfaces and island scale work from several vantage points. The bespoke Italian kitchen service works those relationships out together. Open-plan homes, classic interiors and contemporary residences each find a practical comparison in completed kitchen projects.