
Creating a truly bespoke interior is not simply about designing a beautiful space. It is about understanding how the client wants to live, translating that vision into a coherent design language, and carrying every detail through from the first sketch to the final installation.
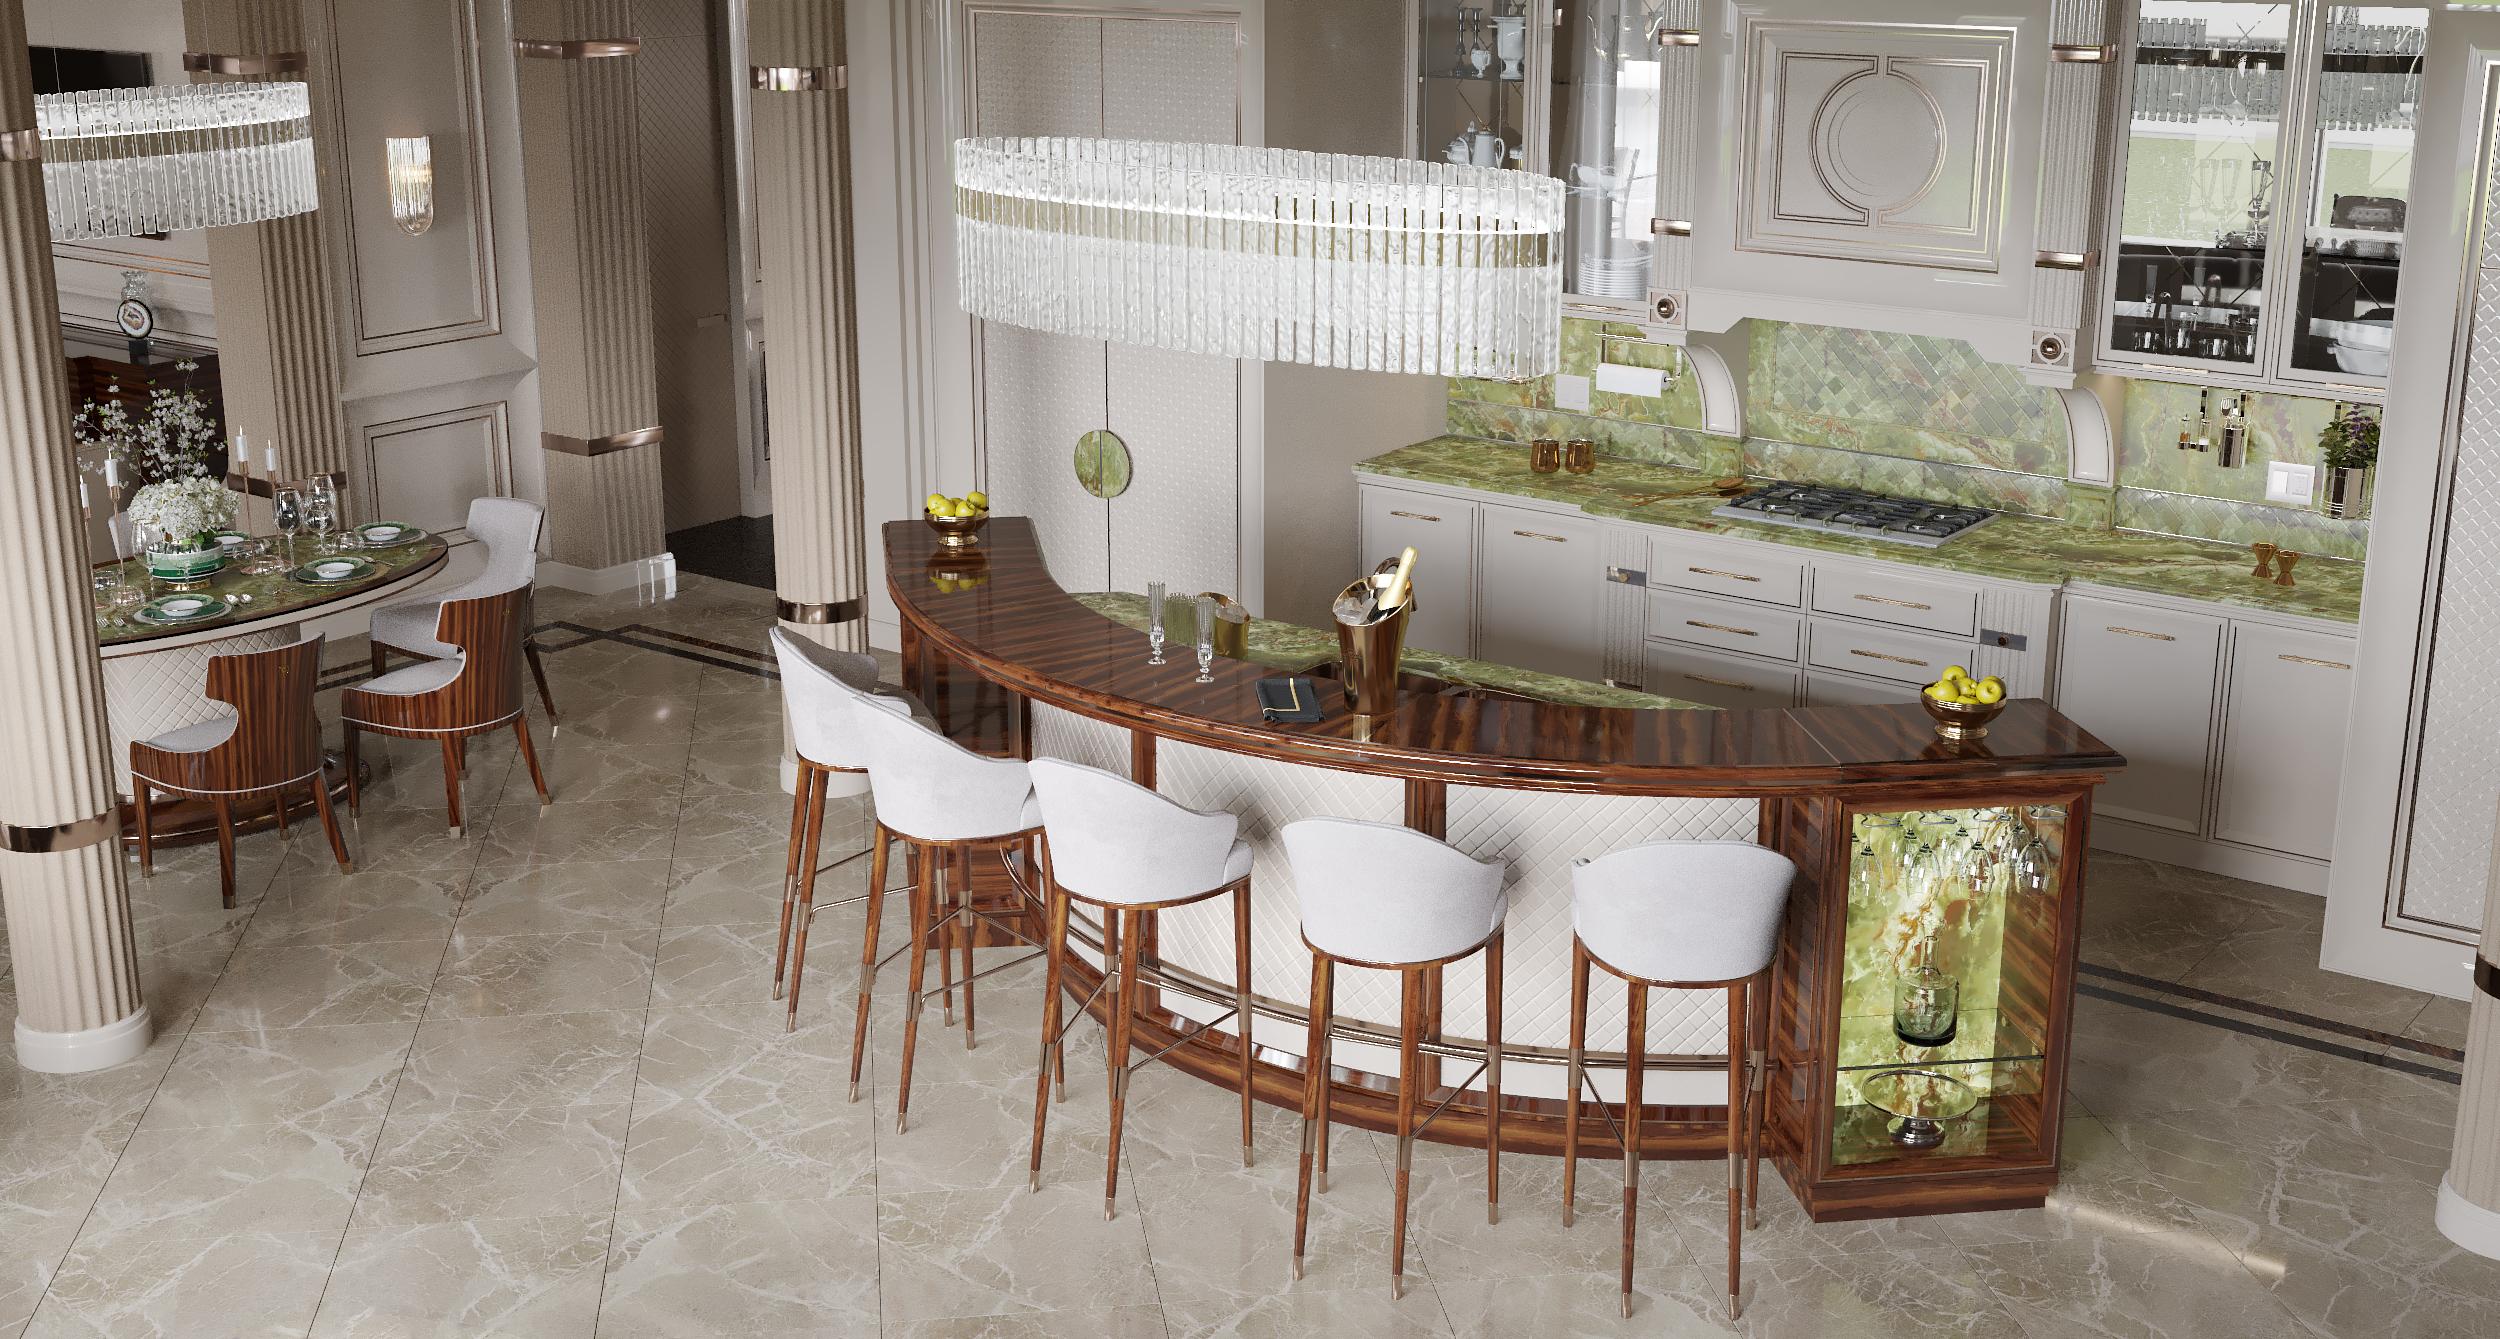
The Manhattan kitchen project is a good example of this process. Conceived as a refined Art Deco-inspired interior, the project combines ivory cabinetry, richly figured dark wood, warm metallic details and expressive green stone in a composition designed around both everyday use and entertaining.
Understanding the Client's Lifestyle
Every bespoke project begins with listening.
Before materials, finishes or decorative details are selected, the design team needs to understand how the client intends to use the space. A luxury kitchen may need to function as a practical working environment, but it can also be a social area, an entertaining space, a bar and an extension of the living room.
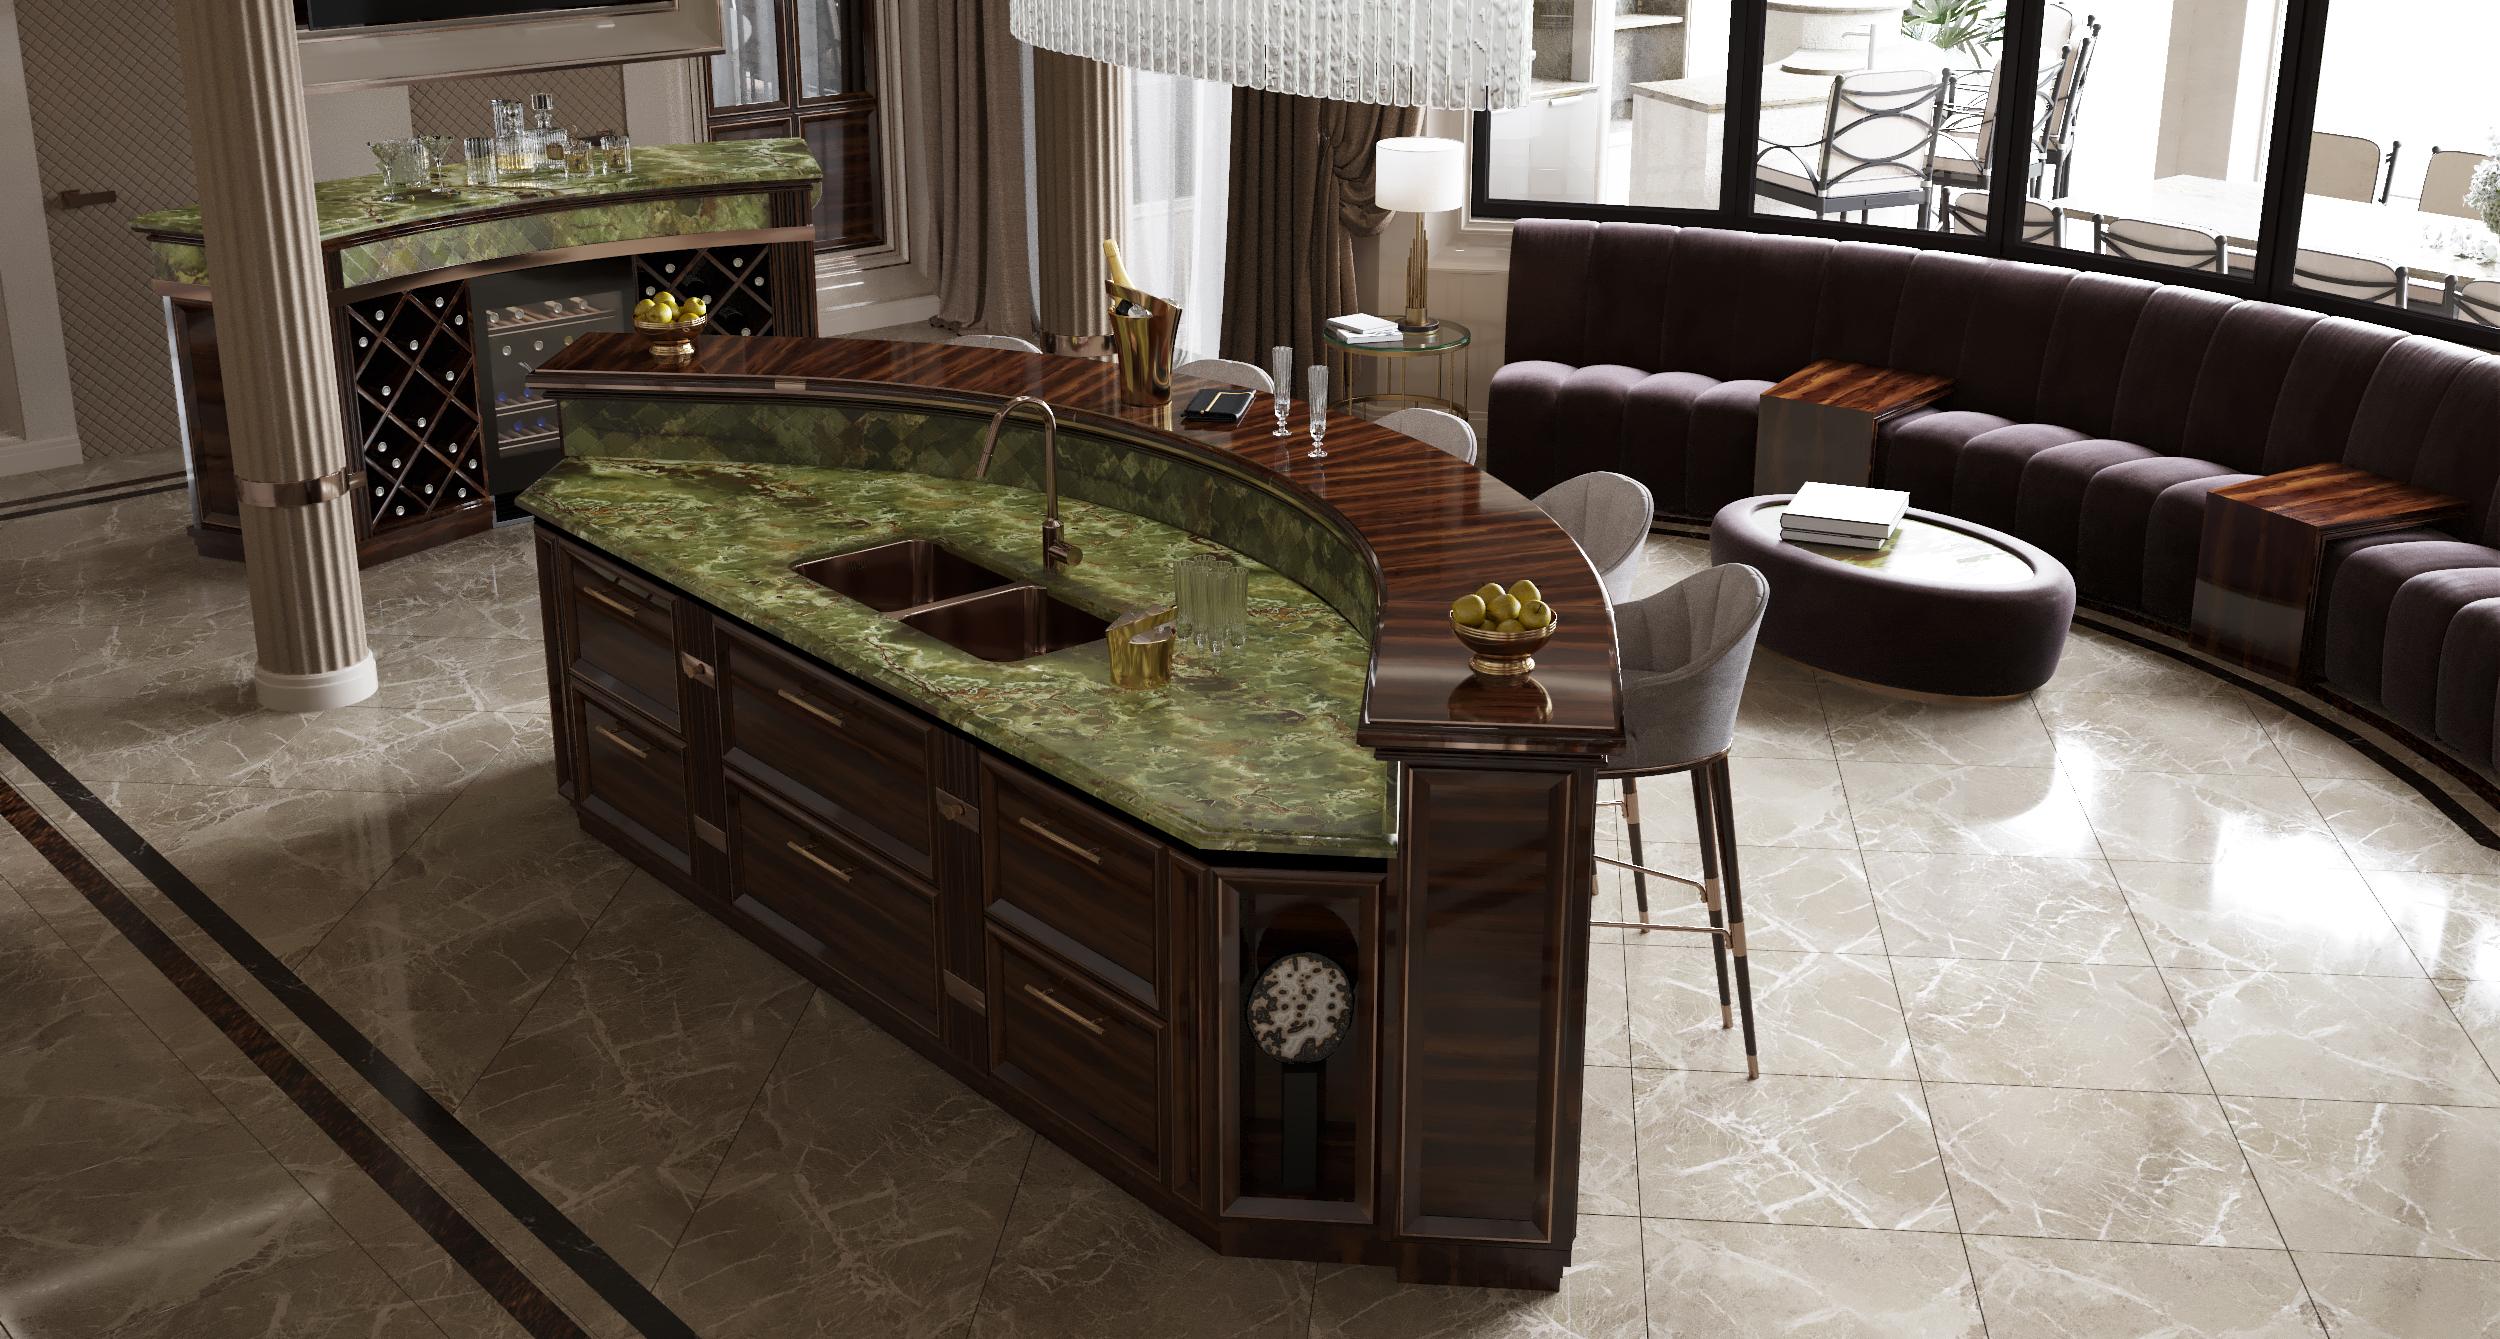
In Manhattan, the kitchen was conceived not only around cooking but around hospitality. The large curved island creates a natural gathering point, while a dedicated wine and cocktail area introduces storage for bottles, glassware and a temperature-controlled wine cabinet.
The objective is therefore not to impose a predefined kitchen model, but to create a composition around the way the client wants to experience the home.
Translating an Idea into a Design Concept
The first sketches are where the client's ideas begin to acquire proportion, rhythm and architectural identity.
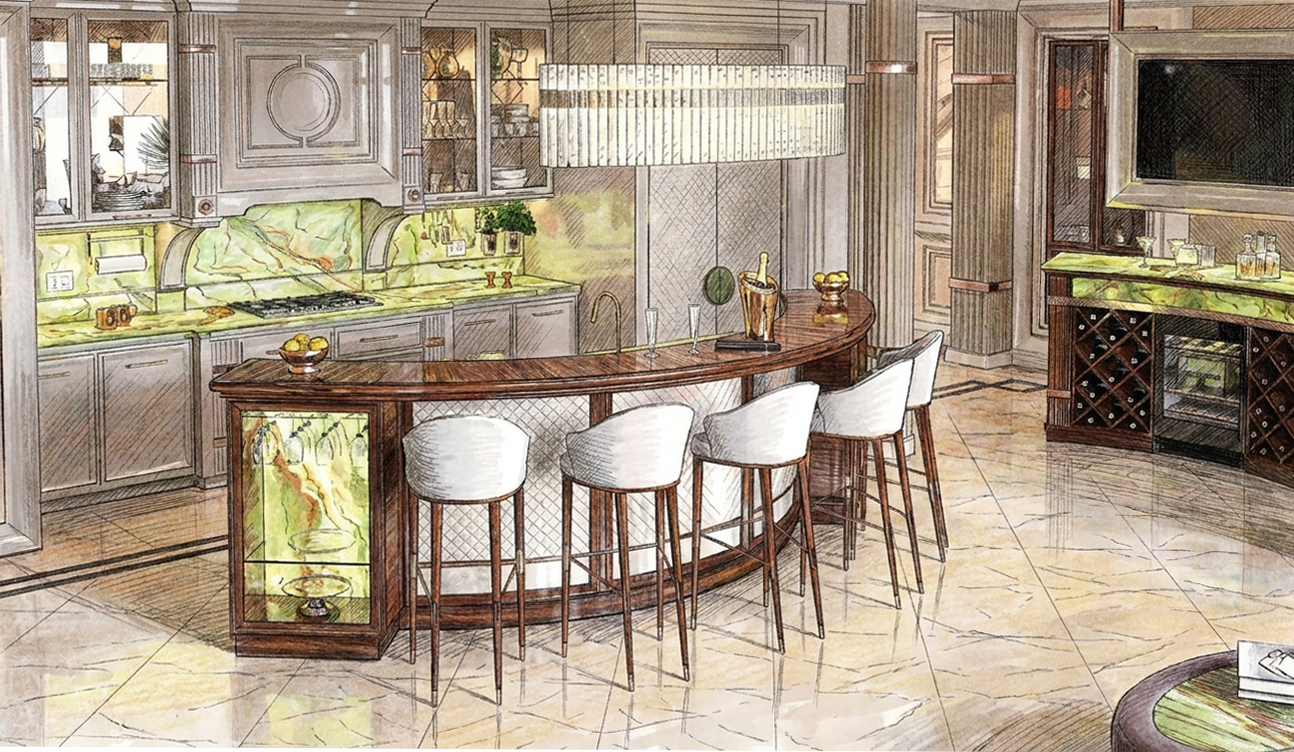
At this stage, designers define the relationship between cabinetry, circulation, seating areas, architectural elements and feature pieces. Hand sketches are particularly valuable because they allow ideas to evolve freely before the project moves into detailed technical development.
For Manhattan, the curved bar became one of the defining elements of the design. Rather than using a conventional rectangular island, the composition introduces a sweeping form that softens the geometry of the room while creating a strong visual focal point.
This is one of the most important aspects of bespoke design: the furniture adapts to the concept and architecture, rather than the room being forced to accommodate standard furniture.
Developing a Unique Material Palette
Once the general composition has been established, materials give the project its personality.
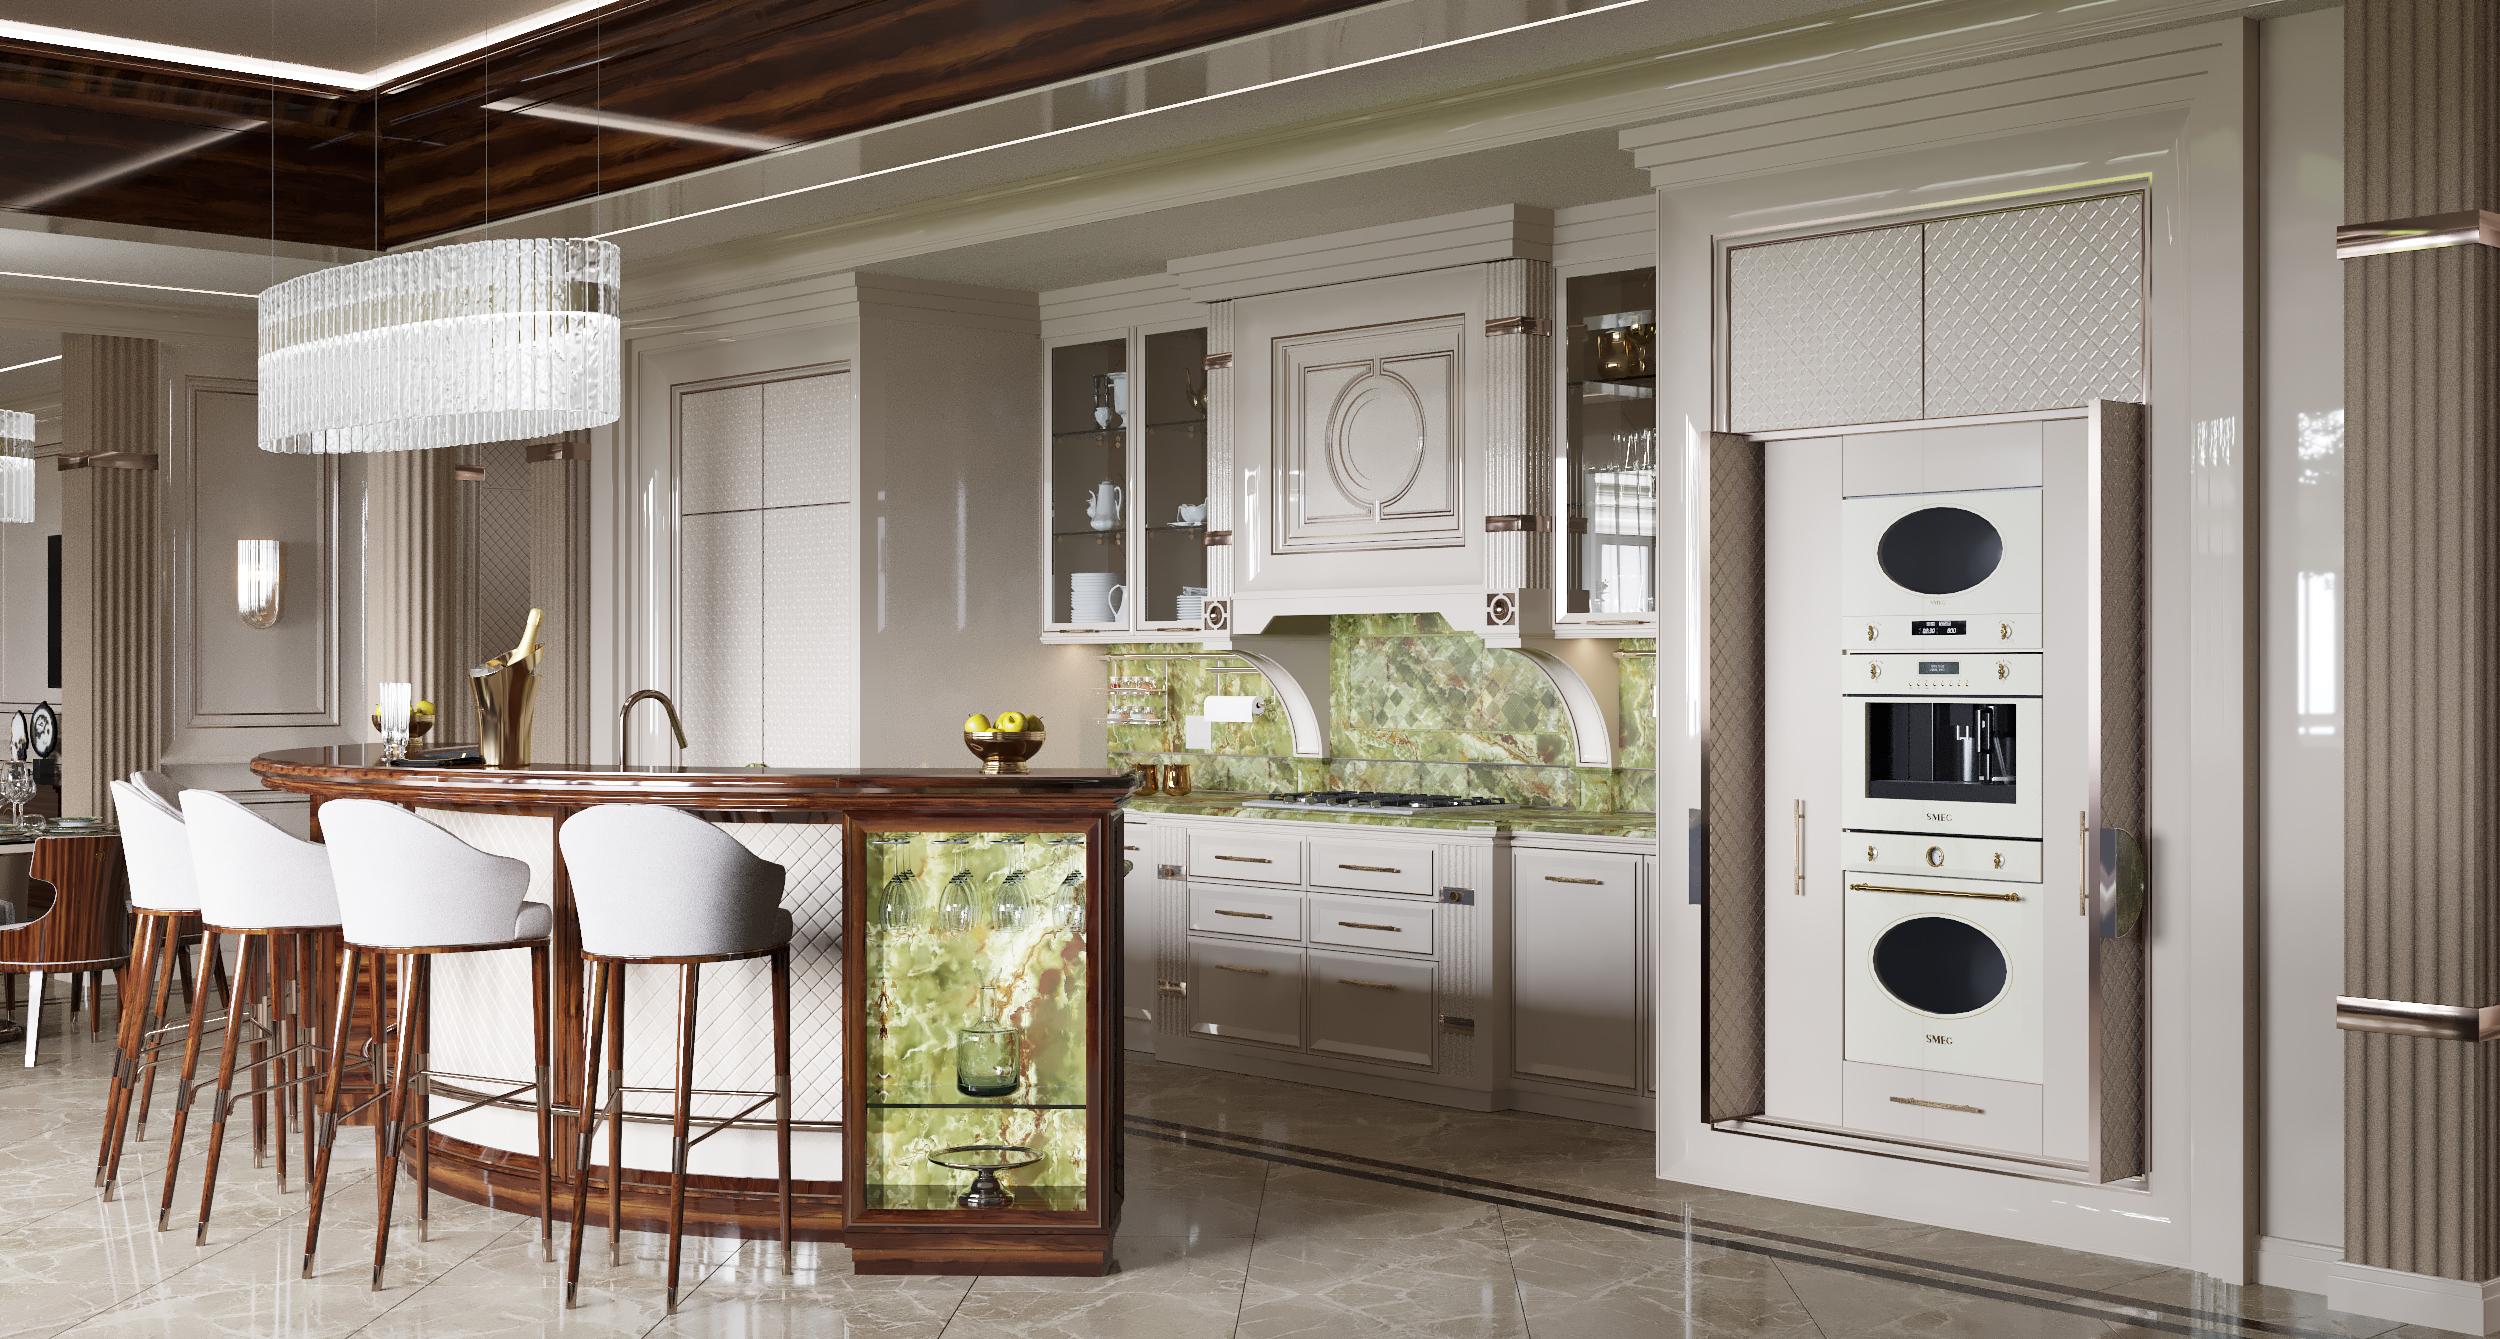
Manhattan combines four principal elements: light ivory finishes, dark glossy wood, bronze-toned metallic details and green natural stone. Each material has a different role within the composition. The ivory cabinetry keeps the room luminous, the wood introduces warmth and depth, the metal detailing adds precision, and the green stone becomes the project's most recognizable decorative signature.
The same stone appears across worktops, backsplashes and decorative features, creating continuity between different parts of the interior.
For a bespoke project, this consistency is essential. Materials should not be selected individually; they need to form part of a complete visual language.
Balancing Aesthetics and Function
Meeting the client's vision also means solving practical requirements without compromising the design.
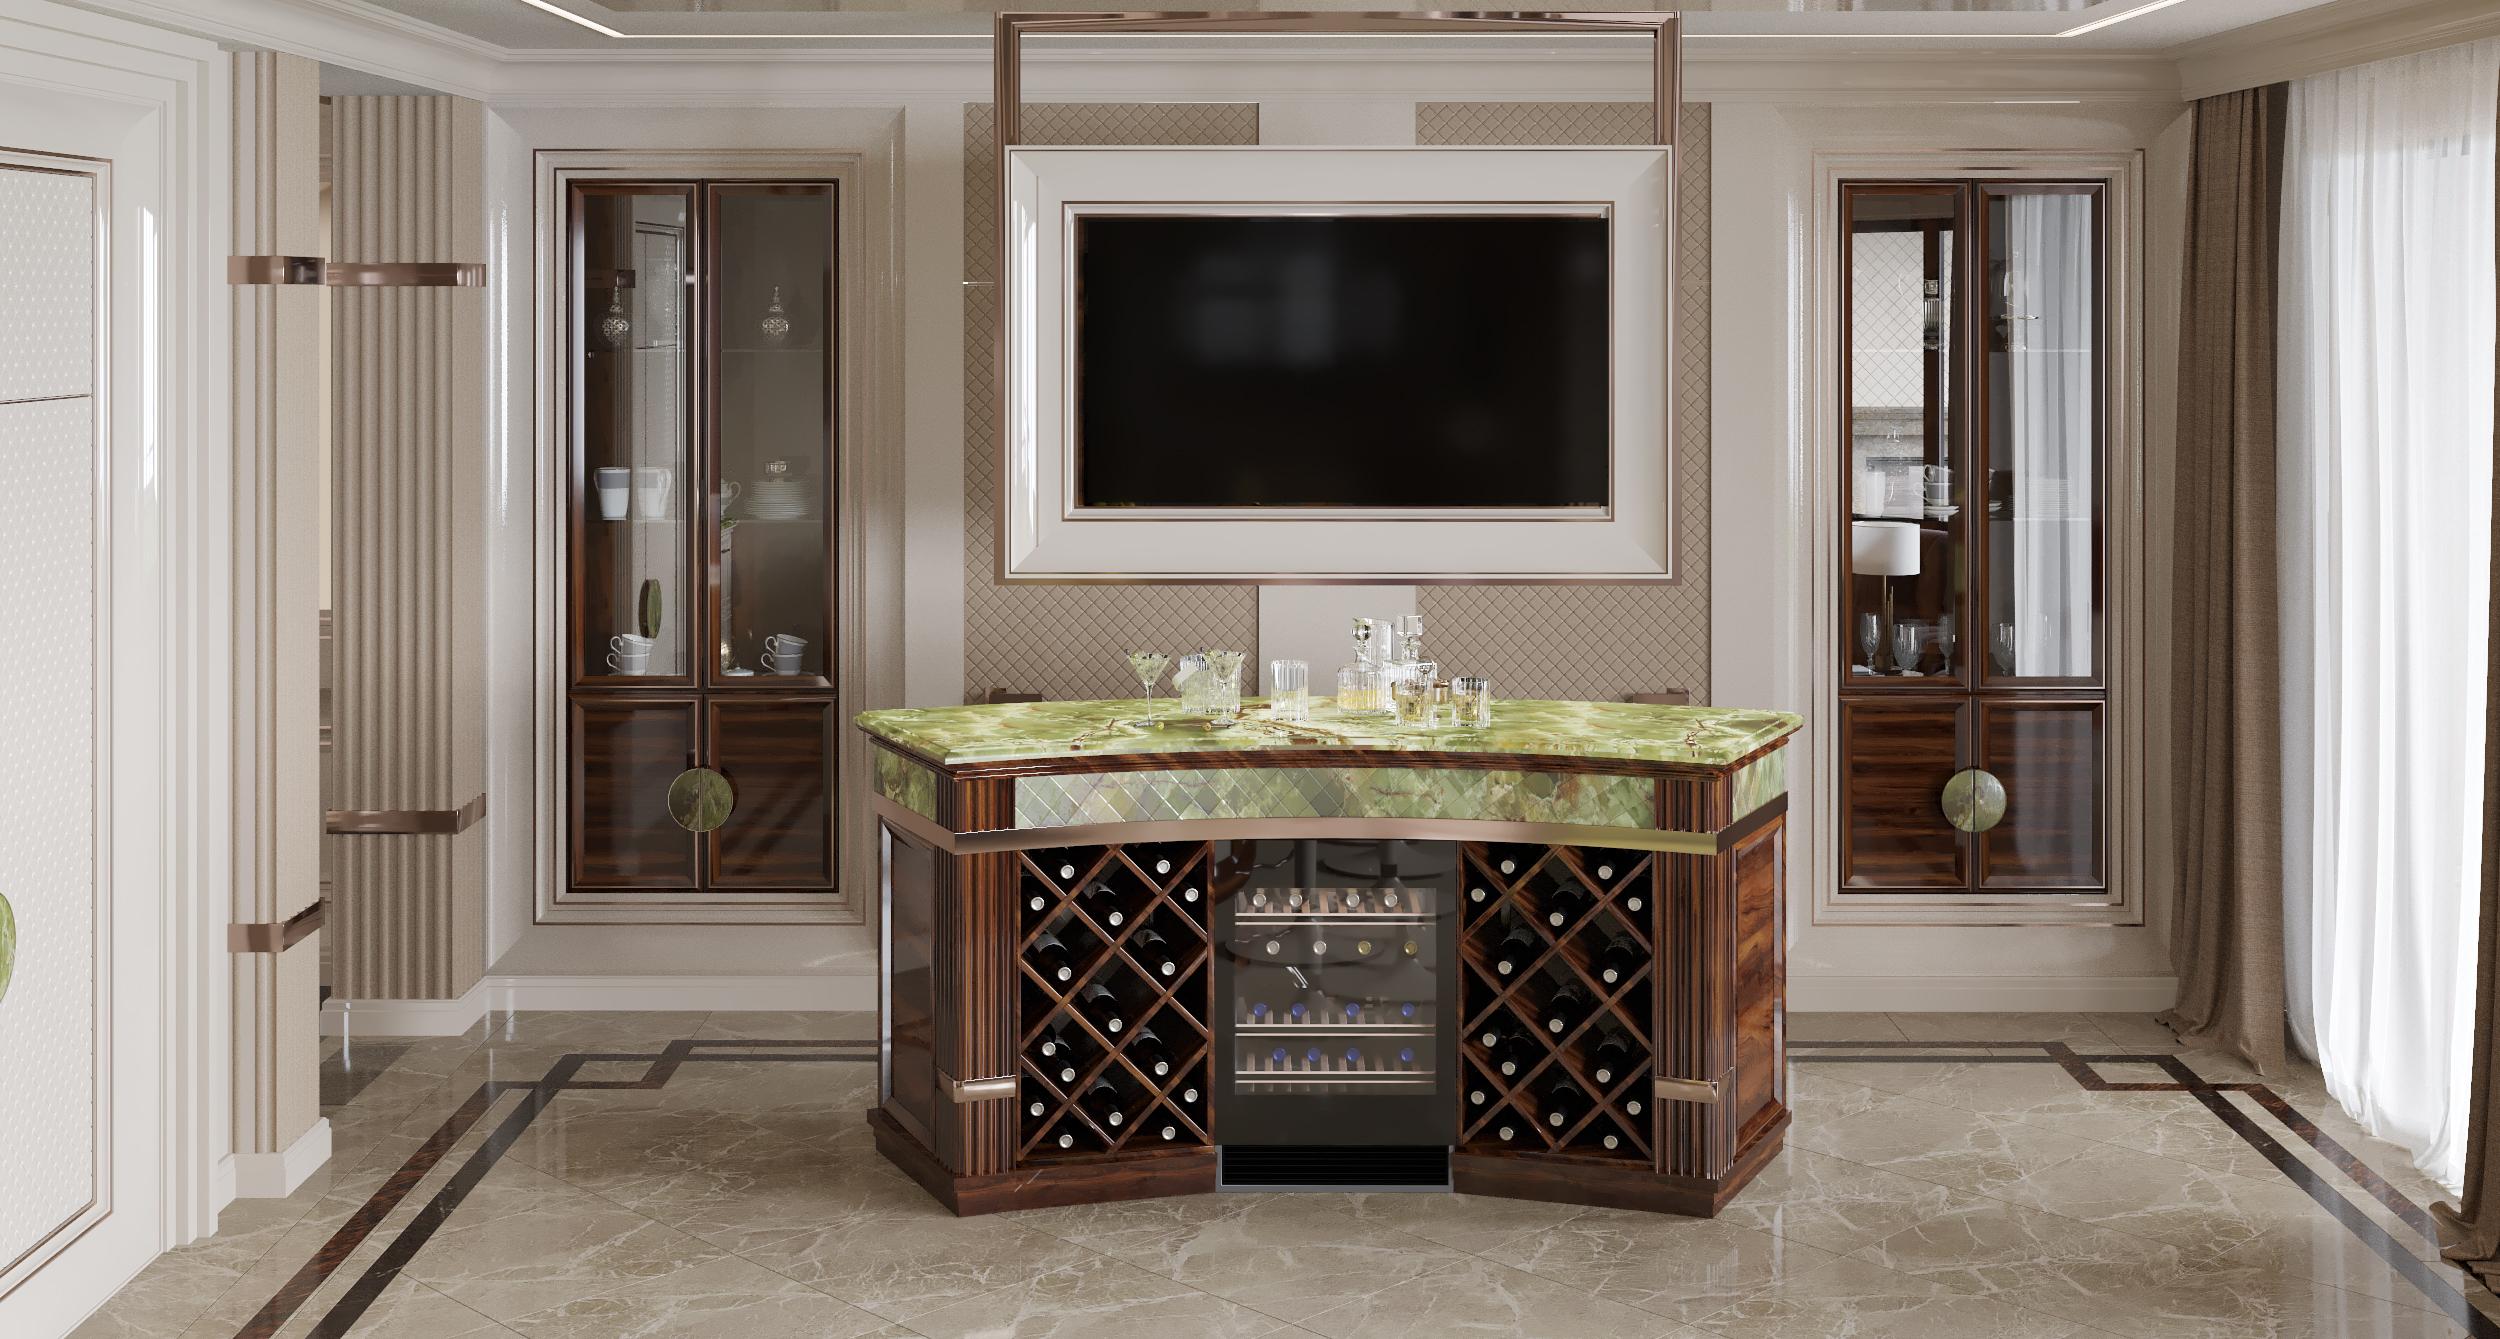
Storage, appliances, lighting, work surfaces and technical components must all be integrated into the architecture. In Manhattan, tall cabinetry and framed doors conceal functional storage, while glass-fronted cabinets provide display areas. Appliances are incorporated within the overall composition rather than appearing as separate technical elements.
The result is a kitchen that performs as a contemporary space while maintaining the sophisticated character of the design.
Using Custom Furniture to Solve the Space
Bespoke furniture gives designers the freedom to work with dimensions, proportions and functions that would be difficult to achieve with standard cabinetry.
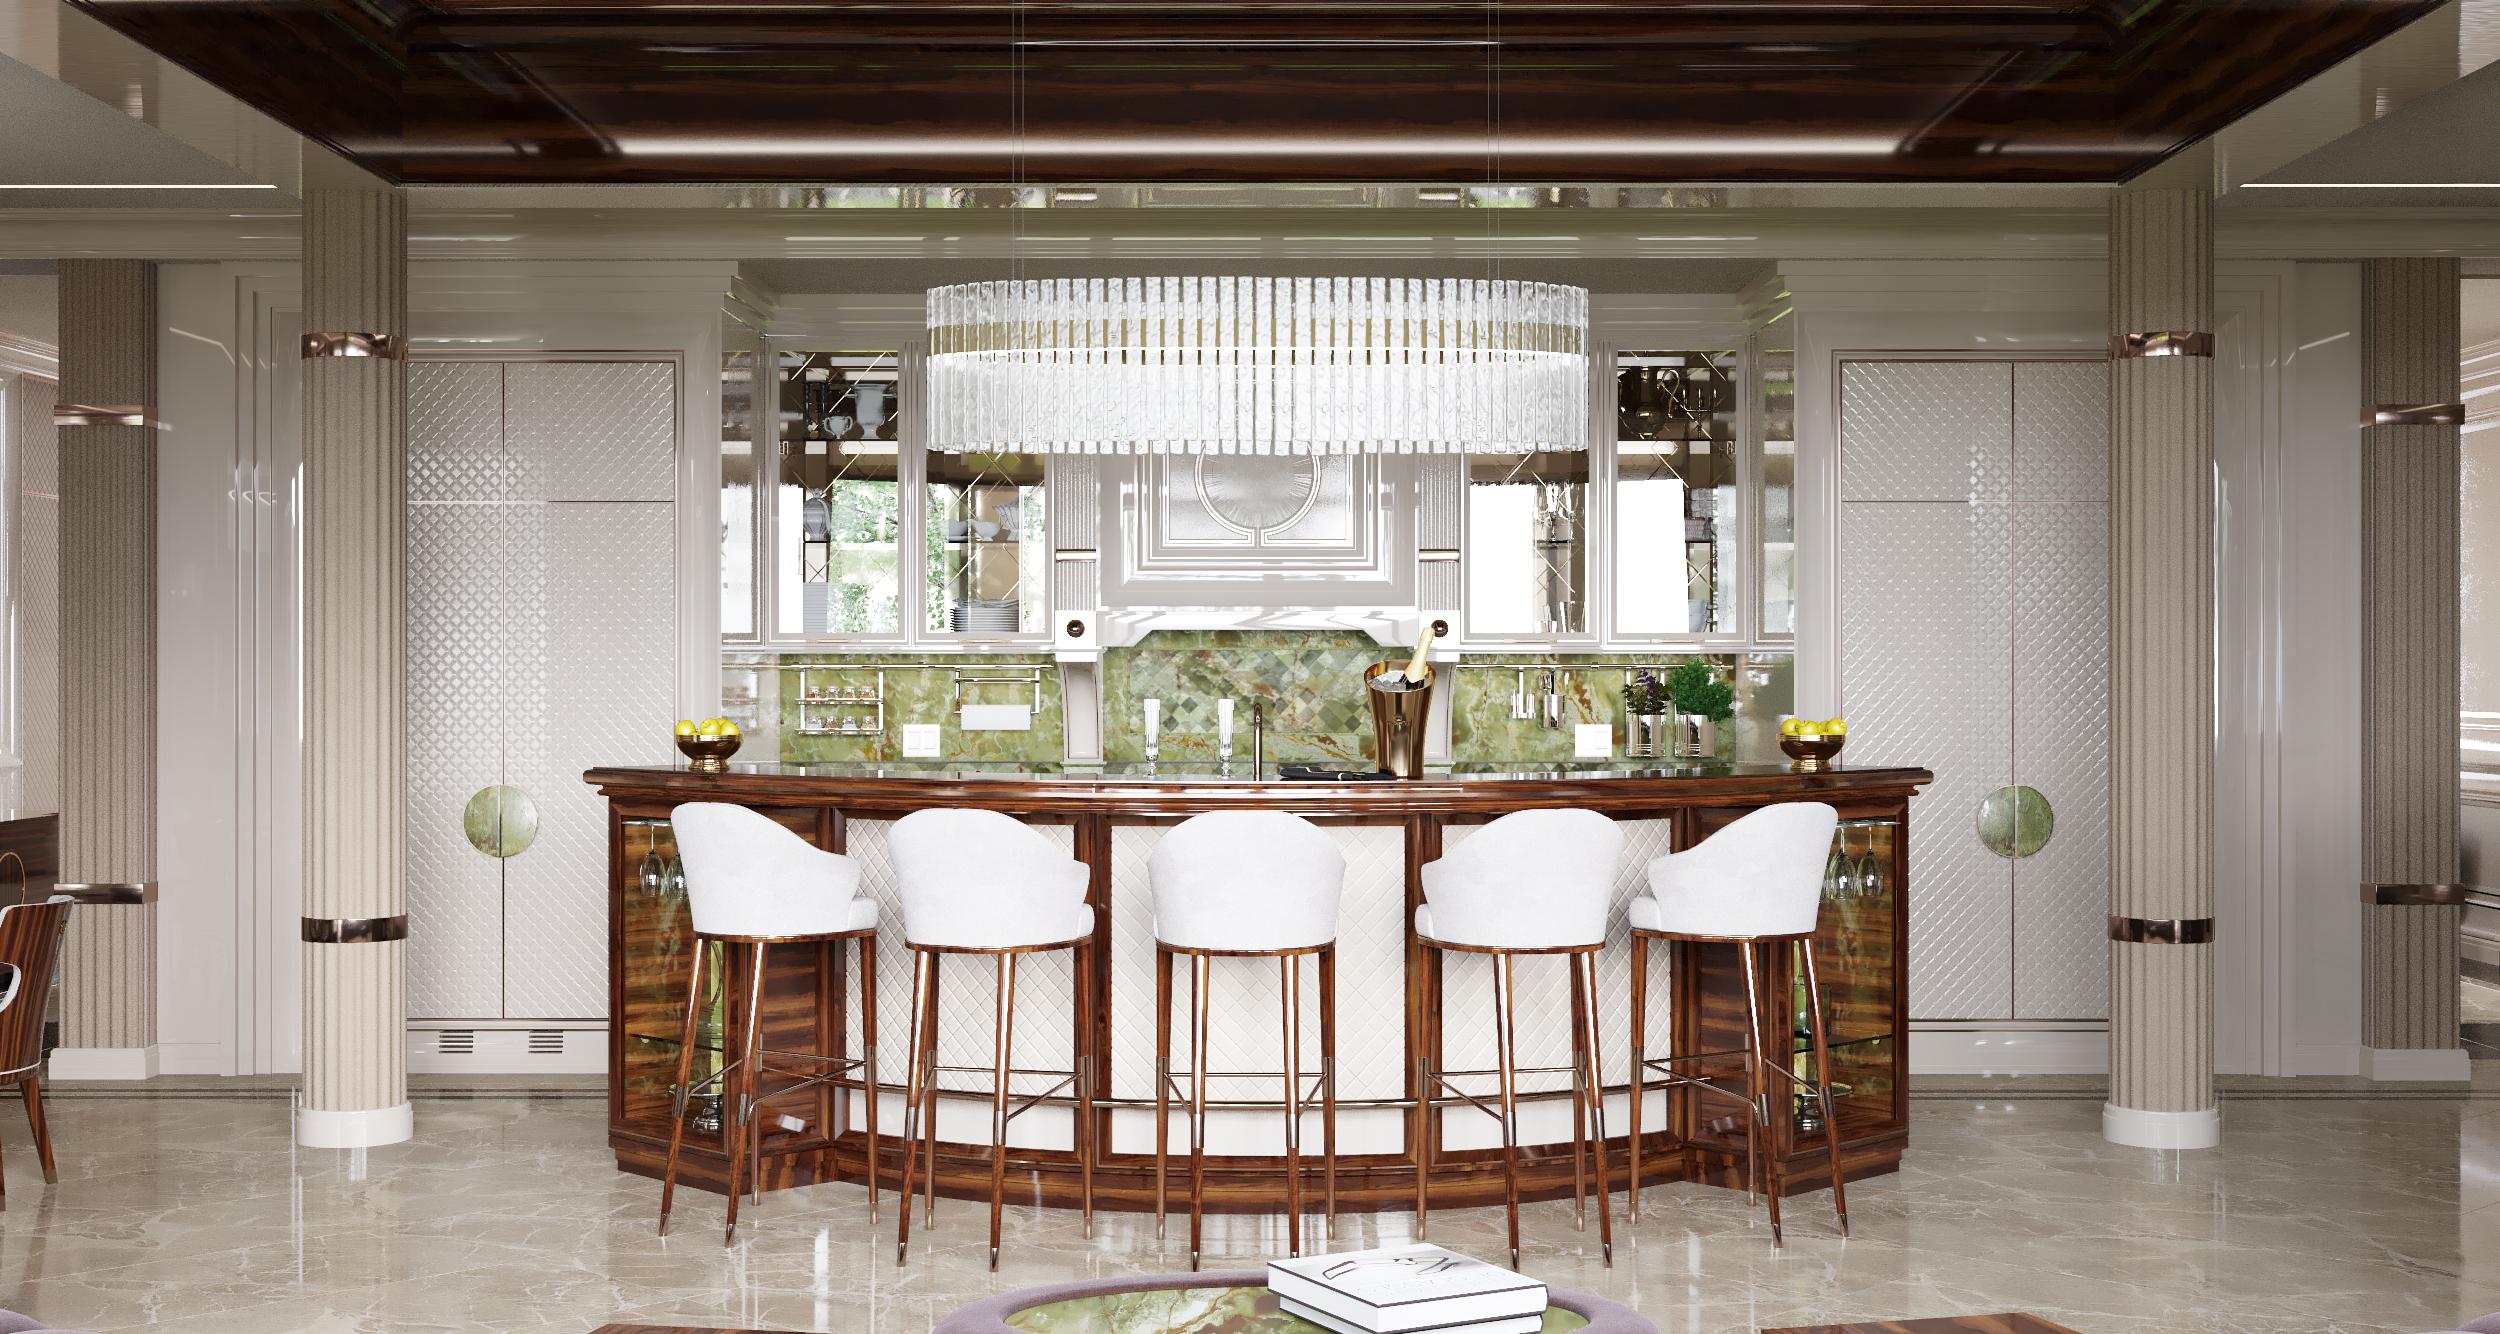
The curved island, integrated display cabinets, dedicated bar area and custom wall compositions in Manhattan were designed as part of the architecture of the room. The project can also be adapted through changes in dimensions, cabinetry configuration, veneers, lacquer finishes, natural stone, metal detailing, upholstery, lighting, appliances and internal accessories.
This level of customization is what allows a design to become truly personal.
From Sketch to Realistic Visualization
Once the overall concept is approved, detailed visualizations allow the client to understand the project before production begins.
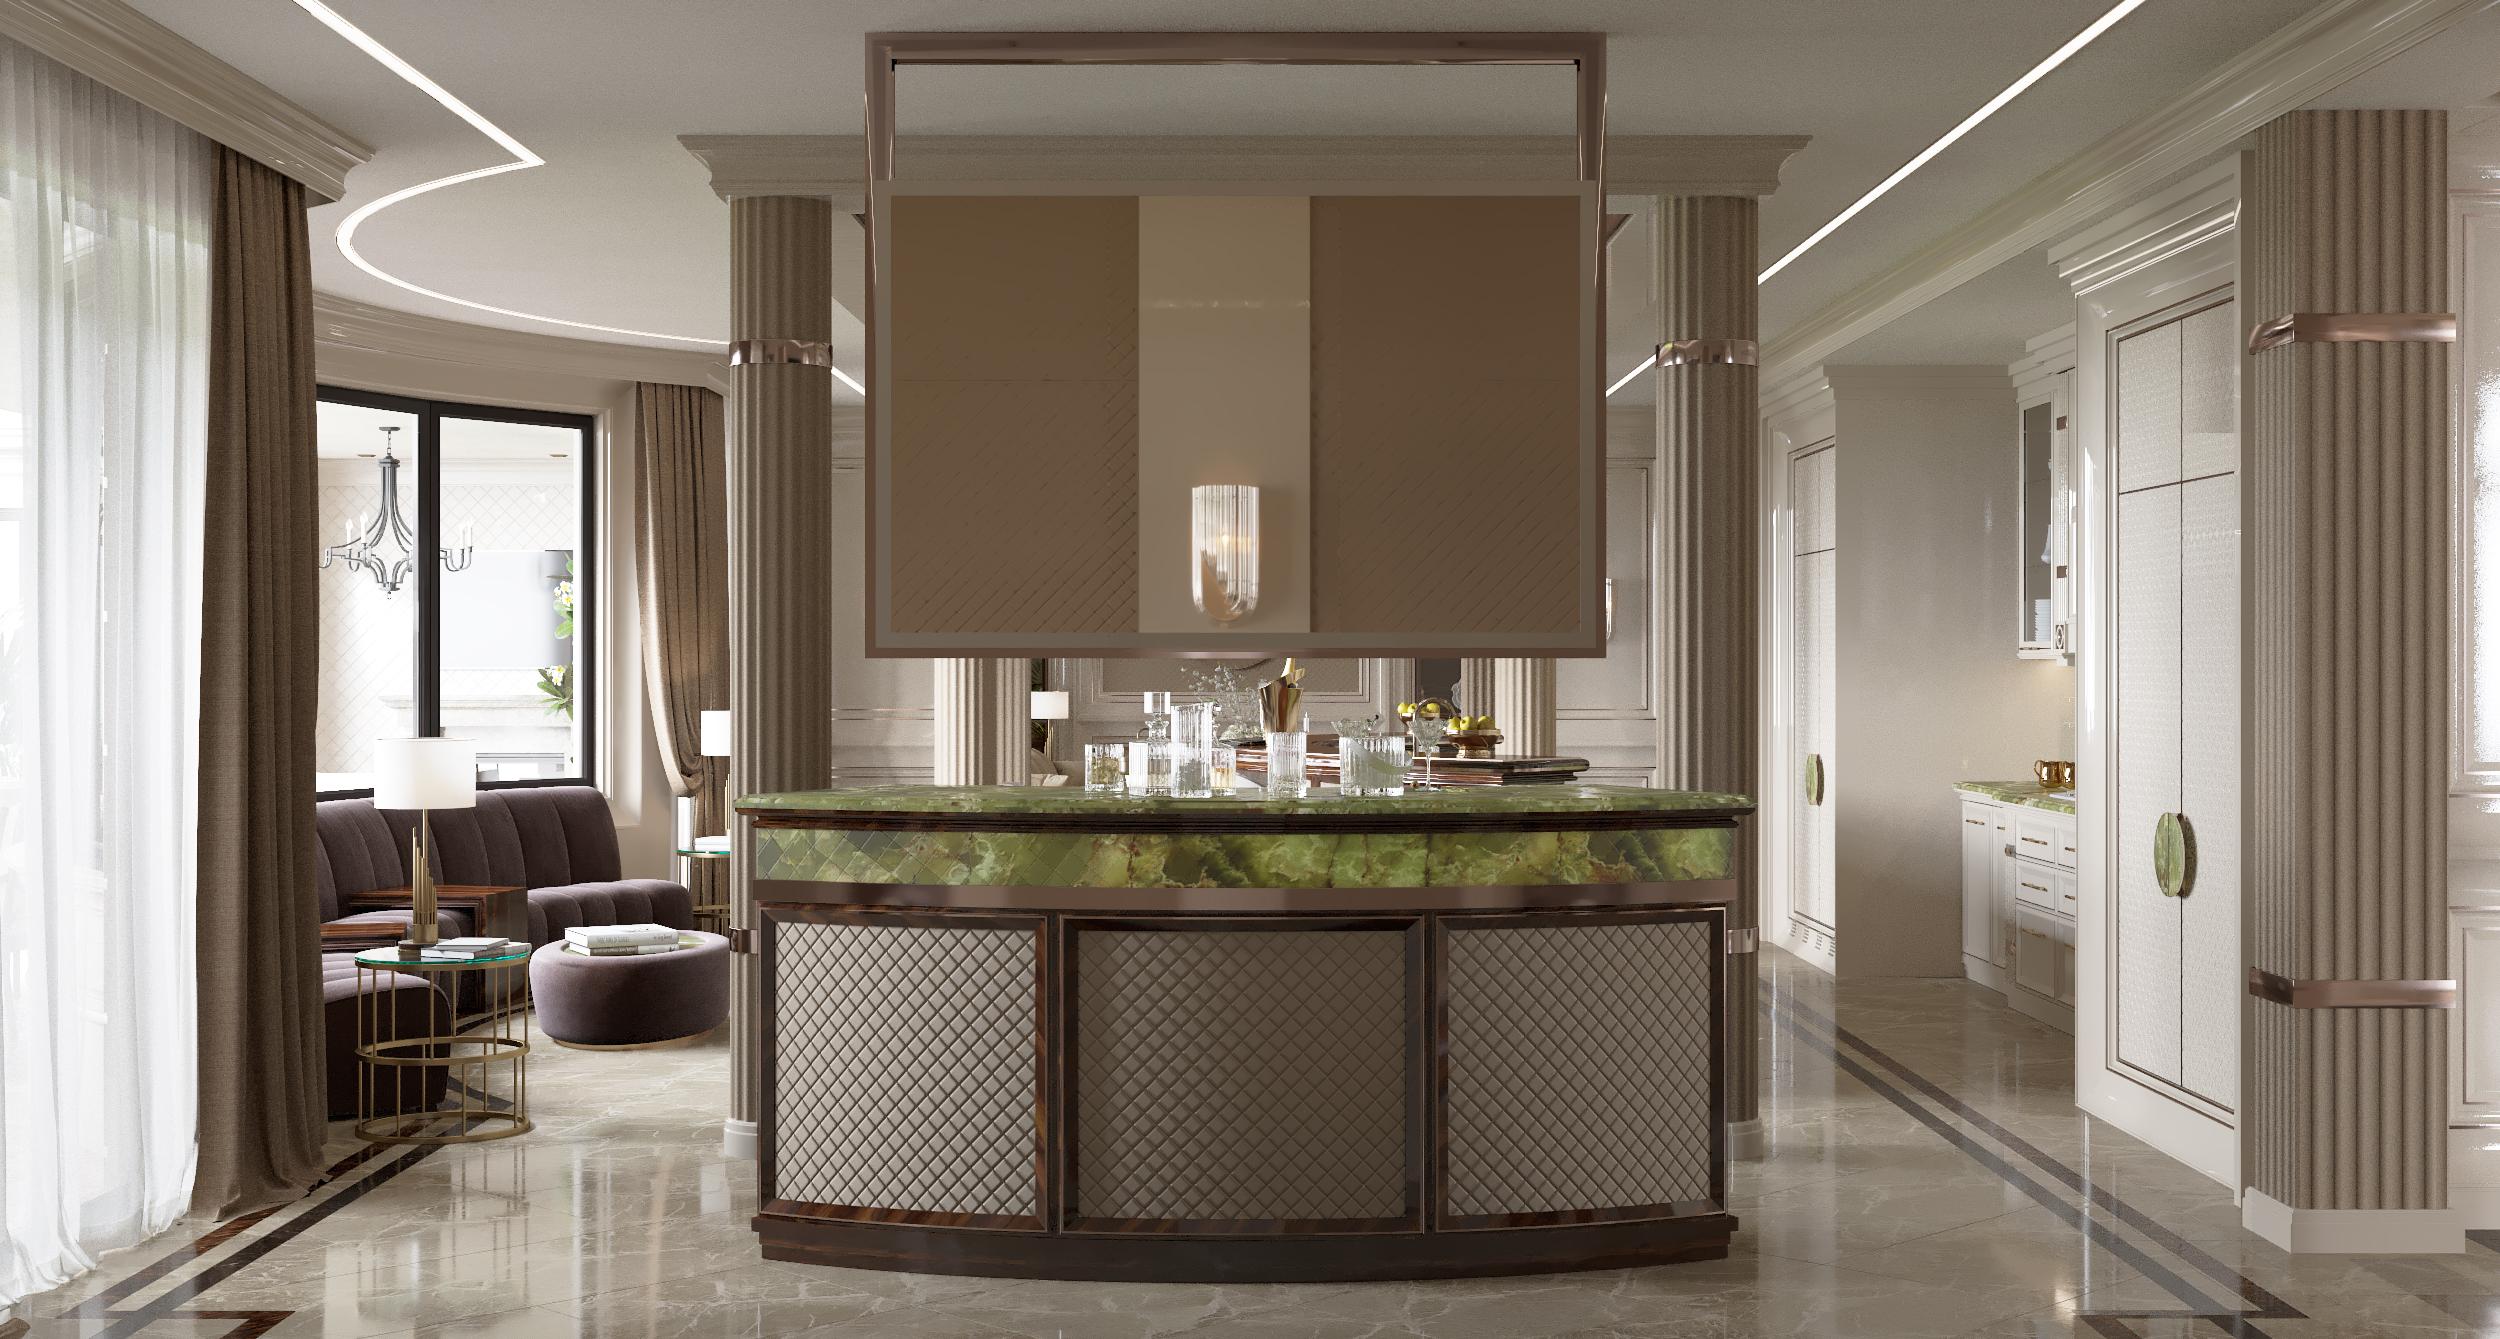
At this stage, proportions, materials, lighting and furniture relationships can be refined and evaluated together. Renderings help transform the original sketch into a realistic representation of the completed environment, reducing uncertainty and allowing adjustments before manufacturing.
The progression from initial drawing to detailed visualization is particularly important in complex bespoke interiors, where cabinetry, furniture, stone, lighting and architectural elements need to work as one composition.
Maintaining One Design Language Throughout the Interior
A successful luxury interior should not feel like a collection of unrelated objects.
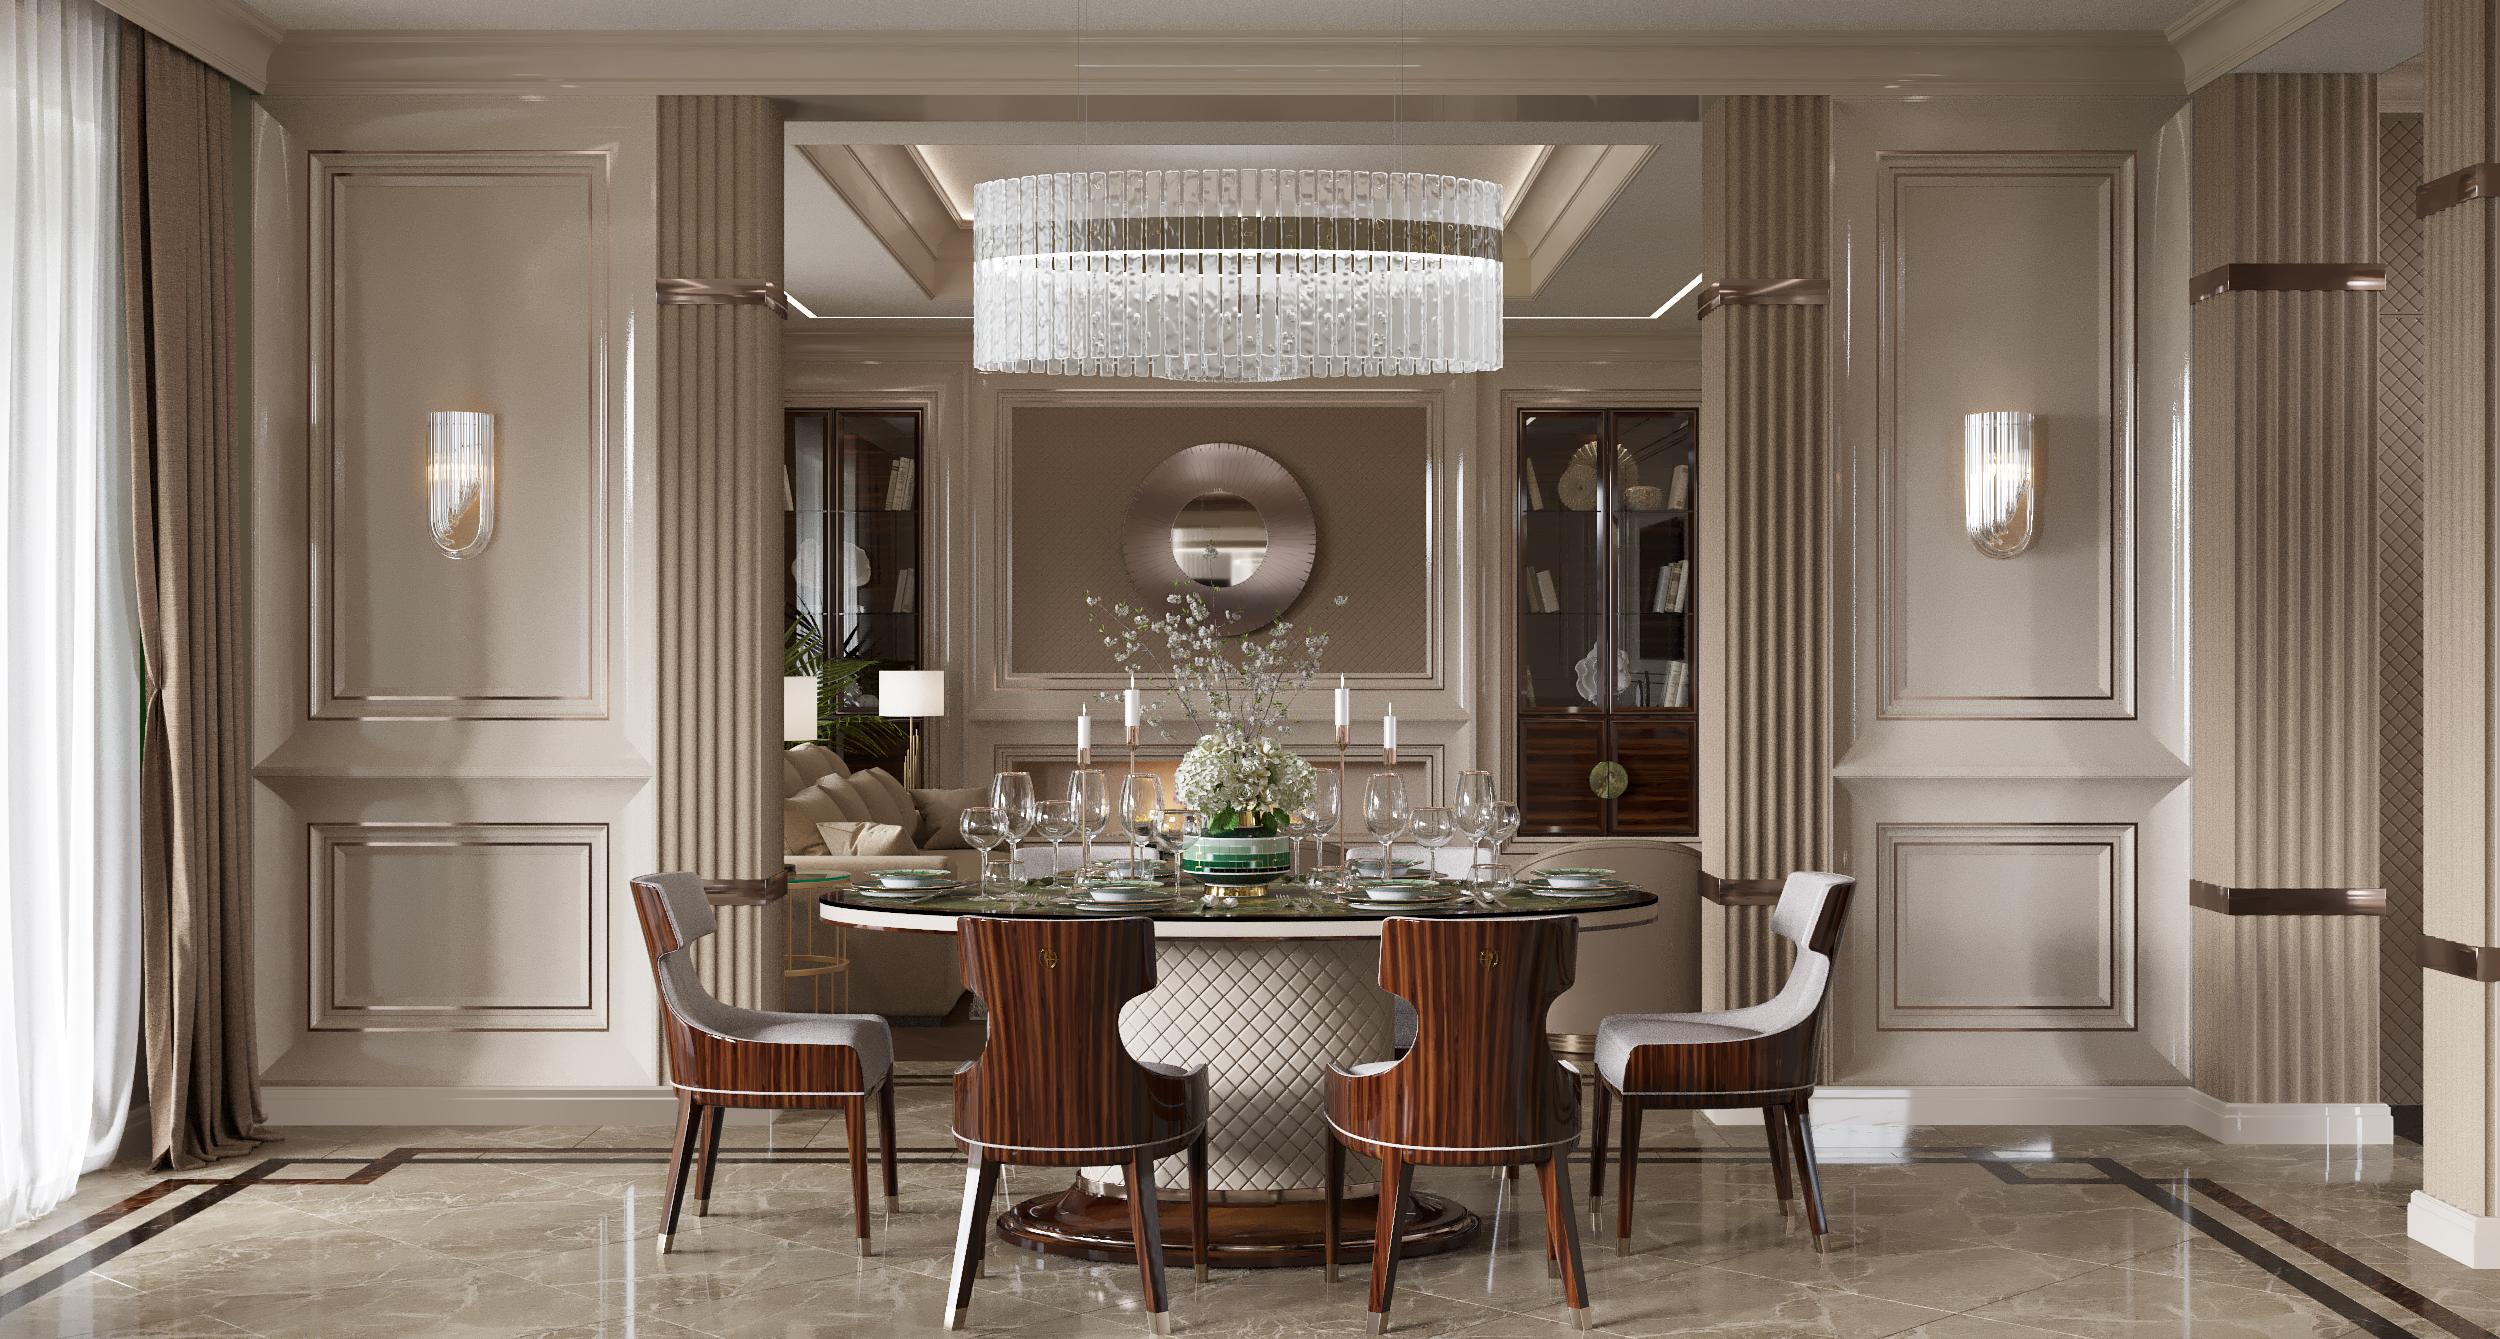
In Manhattan, architectural columns, wall panels, lighting, cabinetry, stone surfaces and furniture are developed using the same vocabulary of materials, proportions and geometric detailing.
Even the dining and entertaining areas continue the same combination of dark wood, light upholstery and refined metallic accents.
This creates visual continuity and makes the project feel designed as a complete environment rather than as a series of individual pieces.
Italian Craftsmanship Brings the Concept to Life
Once the design is finalized, the success of the project depends on execution.
Bespoke furniture requires precise technical development, specialist manufacturing and close attention to materials and finishes. Veneers must be selected and matched, stone needs to be carefully cut and positioned, decorative metal elements require accurate detailing, and upholstery must coordinate with the surrounding furniture.
This is where Italian craftsmanship and Made in Italy production become an essential part of the process: translating the design concept into furniture that preserves the proportions, materials and details originally envisioned.
The Client's Vision as the Starting Point
Meeting the client's vision does not mean simply following a list of requests. It means understanding the lifestyle, preferences and aspirations behind those requests and translating them into an interior that feels coherent, personal and timeless.
The Manhattan project demonstrates how this process can move from an initial concept to a highly detailed bespoke environment where Art Deco inspiration, contemporary functionality, luxury materials and custom furniture work together as one complete interior.
For Modenese, this is the essence of bespoke interior design: listening, interpreting, designing and crafting every detail around the client.