
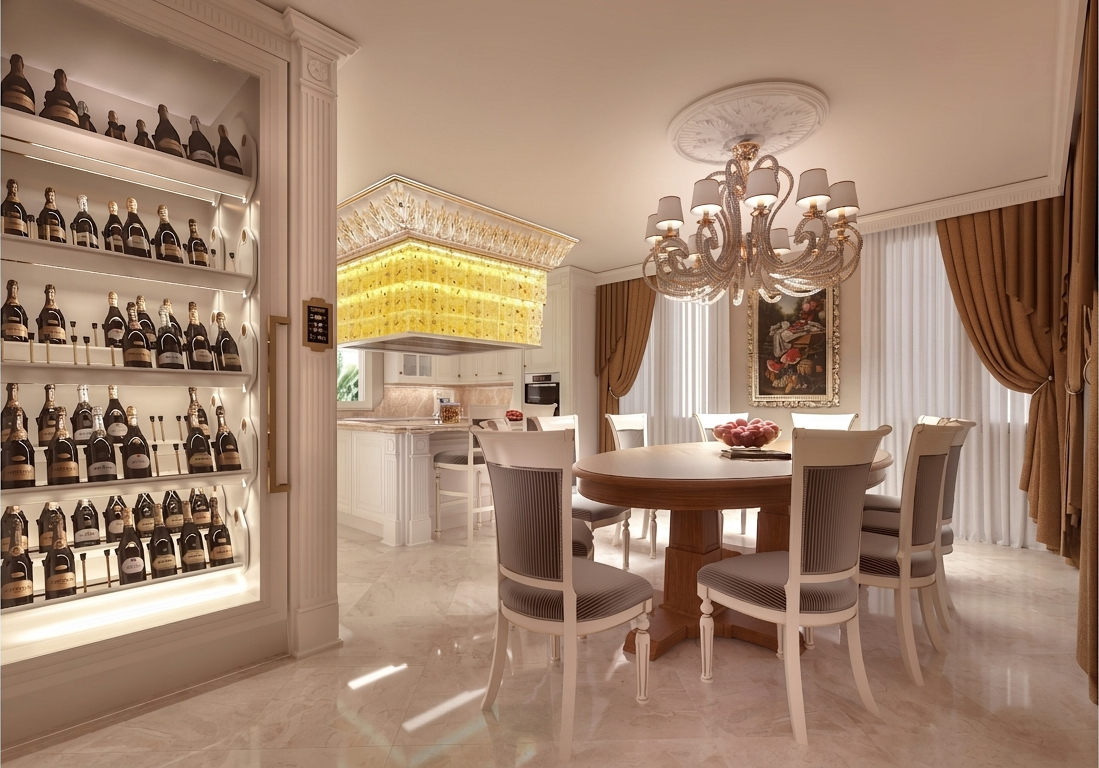
A bespoke interior begins long before furniture production. It starts with an idea: a way of living, a preferred atmosphere, a particular material, or simply an image the client has in mind.
The role of the designer is to transform that initial vision into a complete and coherent interior, balancing aesthetics, architecture, functionality and craftsmanship.
This kitchen project illustrates that process particularly well. From the first hand-drawn concept to the final detailed visualizations, every stage contributes to defining the proportions, materials and identity of the space.
The First Sketch: Giving Form to an Idea
The hand-drawn sketch is often the first moment when the project becomes tangible.
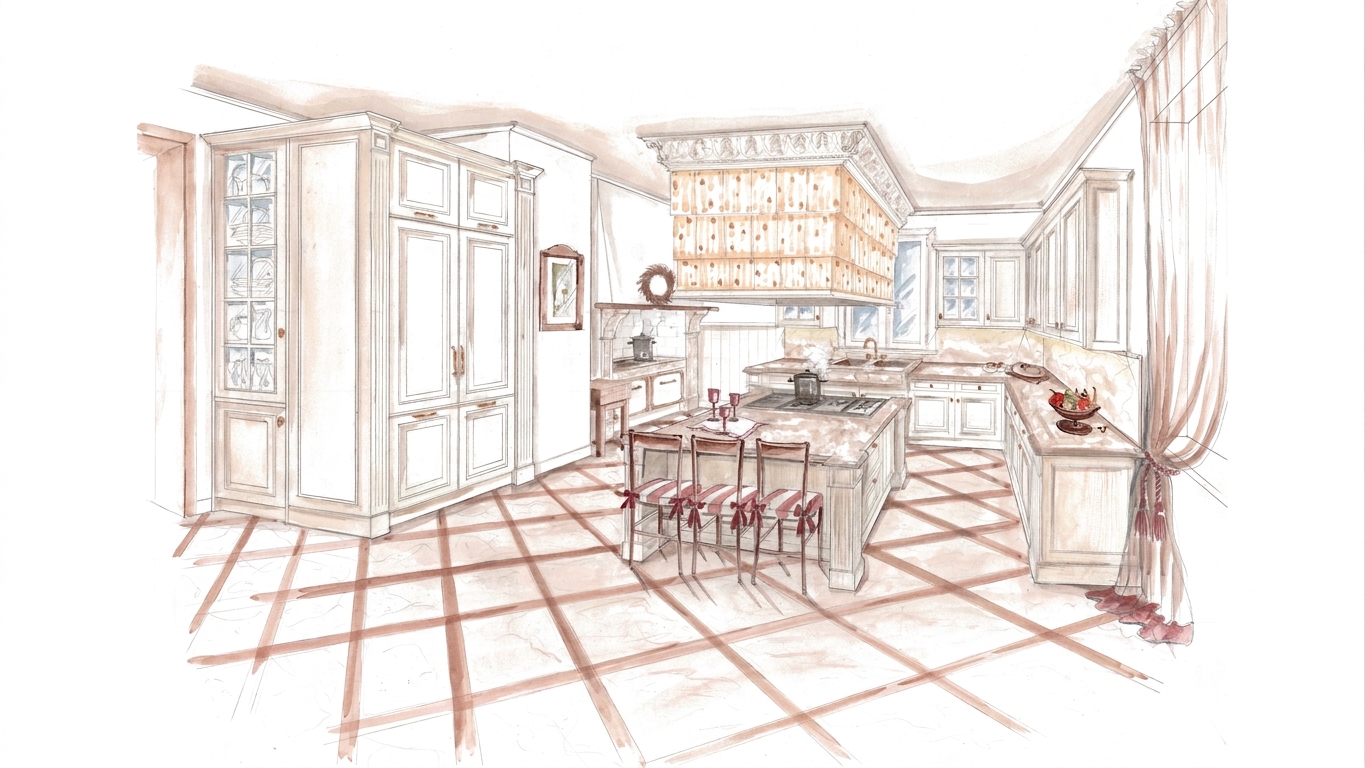
At this stage, the objective is not to define every technical detail, but to establish the overall composition: cabinetry, island, circulation, architectural volumes and the relationship between the kitchen and dining area.
In this project, the initial drawing already introduces the main elements that will later define the finished interior: light classical cabinetry, a central island, warm natural stone and a prominent suspended feature above the cooking area.
The sketch gives the client an immediate understanding of the concept while leaving space for refinement and development.
Developing the Architecture of the Kitchen
Once the general direction is approved, the design evolves into a more precise architectural composition.
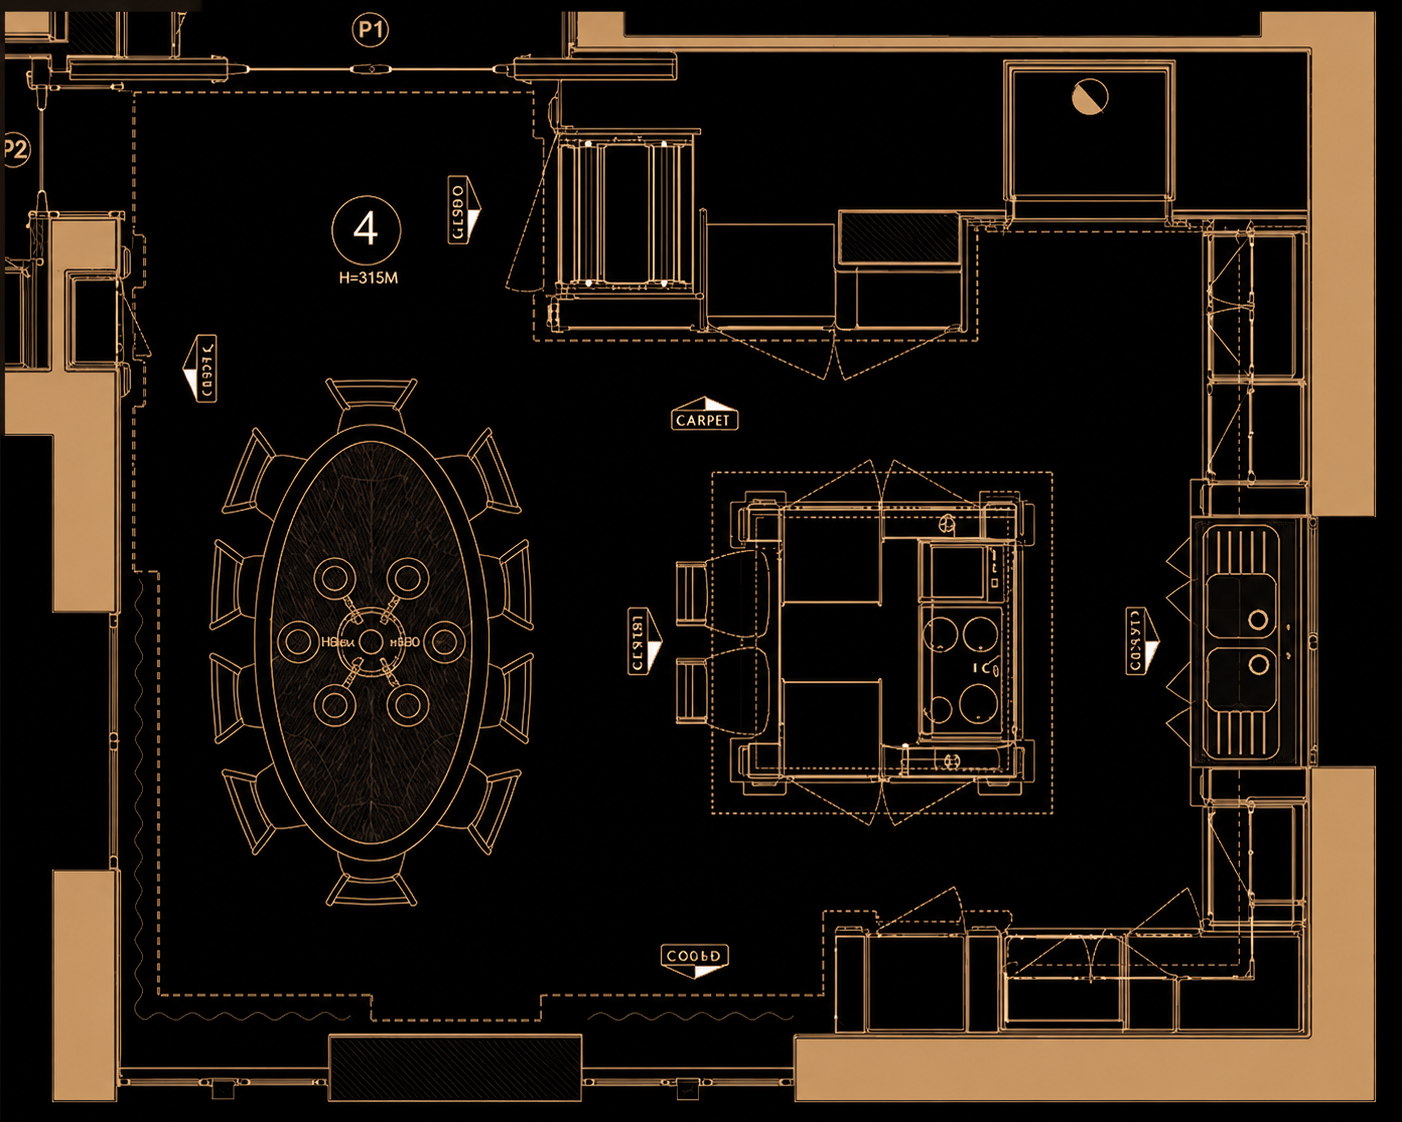
The cabinetry is developed around the proportions of the room rather than around standard modules. Tall storage units, framed doors, cornices and decorative elements are integrated into the architecture, giving the kitchen the appearance of a permanent part of the residence.
The central island becomes the functional heart of the room, providing preparation space, storage and seating while creating a natural connection with the dining area.
A Statement Feature Designed Around the Client
One of the most distinctive elements of the project is the large suspended structure above the island.
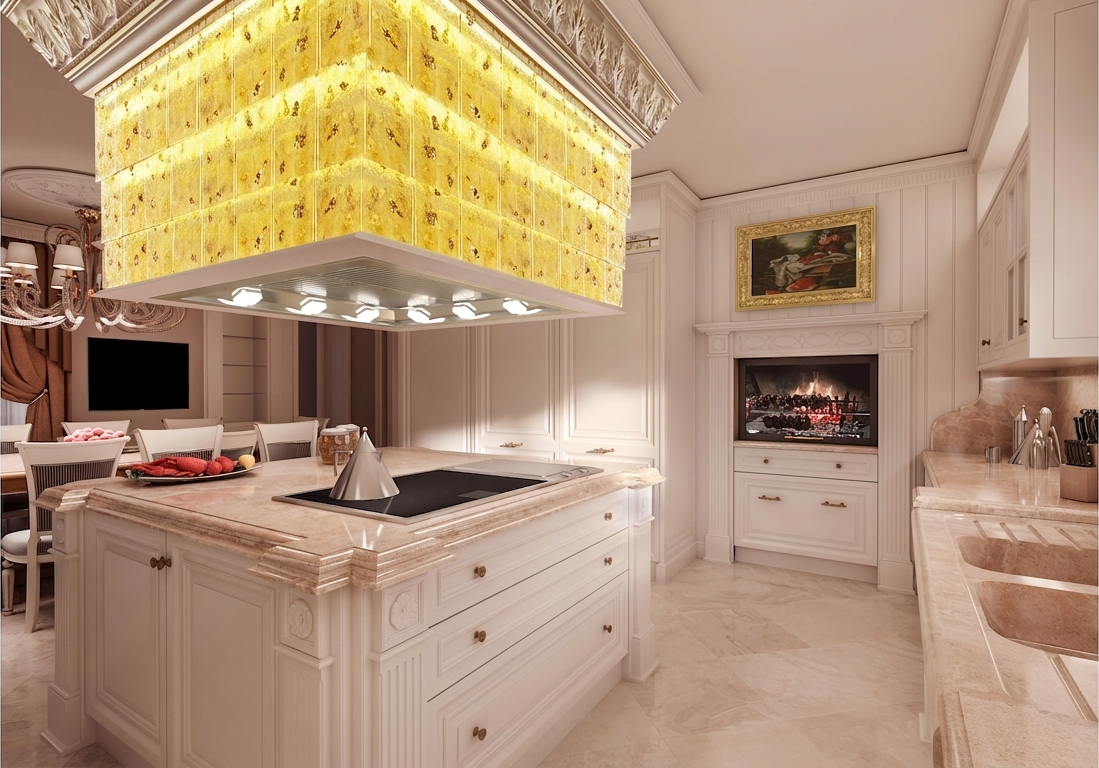
What begins in the sketch as an architectural volume develops into a luminous decorative feature, introducing warmth and character into the otherwise soft and neutral interior.
Its illuminated surface becomes a visual landmark within the room, transforming a functional cooking zone into a central design statement.
This is precisely where bespoke interior design differs from standardized solutions: a functional requirement can become one of the most recognizable features of the project.
Creating Harmony Through Materials
The material palette remains intentionally sophisticated and restrained.
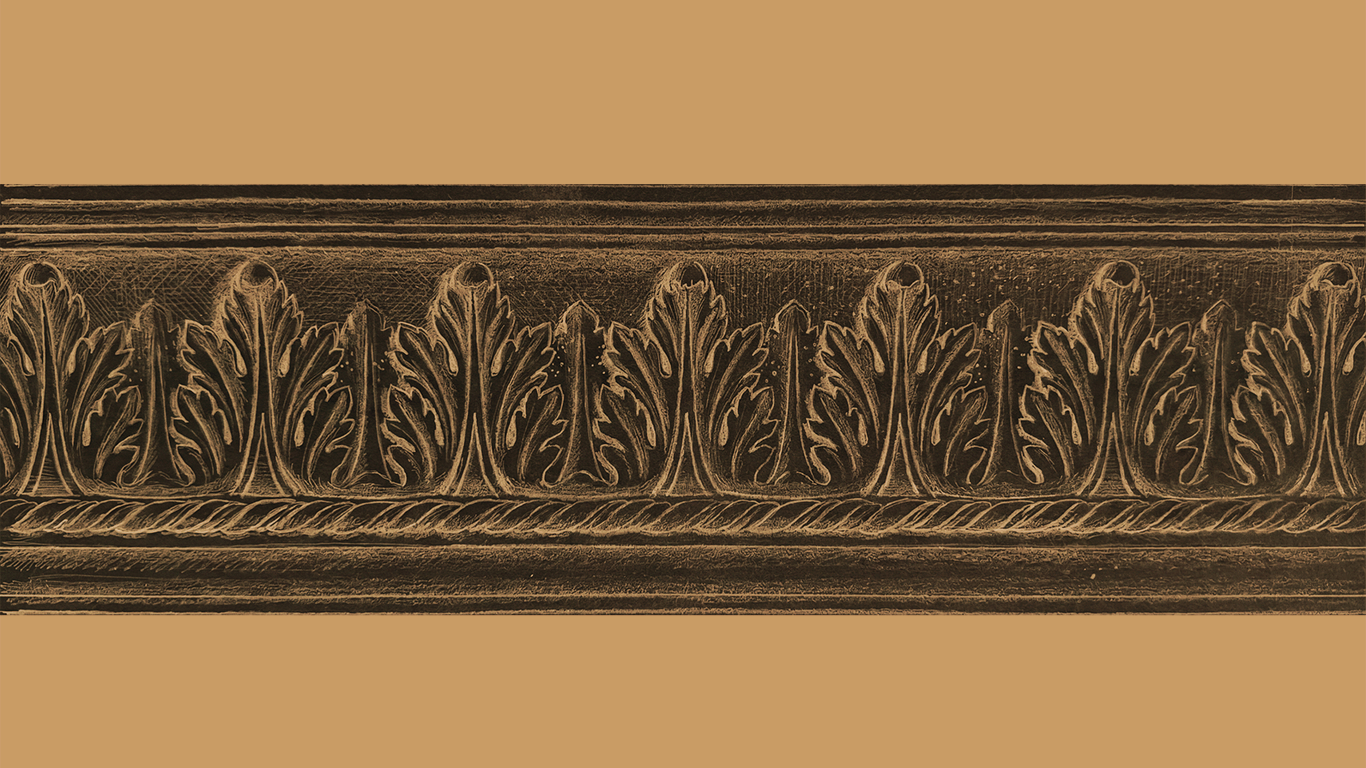
Ivory and cream cabinetry establishes a calm background, while warm natural stone is used across the countertops, backsplash and island. Metallic details introduce a subtle decorative accent without disturbing the softness of the composition.
The result is a kitchen that feels luxurious without becoming visually heavy.
Material continuity also helps connect the kitchen with the adjoining dining area, creating the impression of a single, carefully designed environment.
Designing Beyond the Kitchen
A bespoke project rarely stops at the cabinetry.
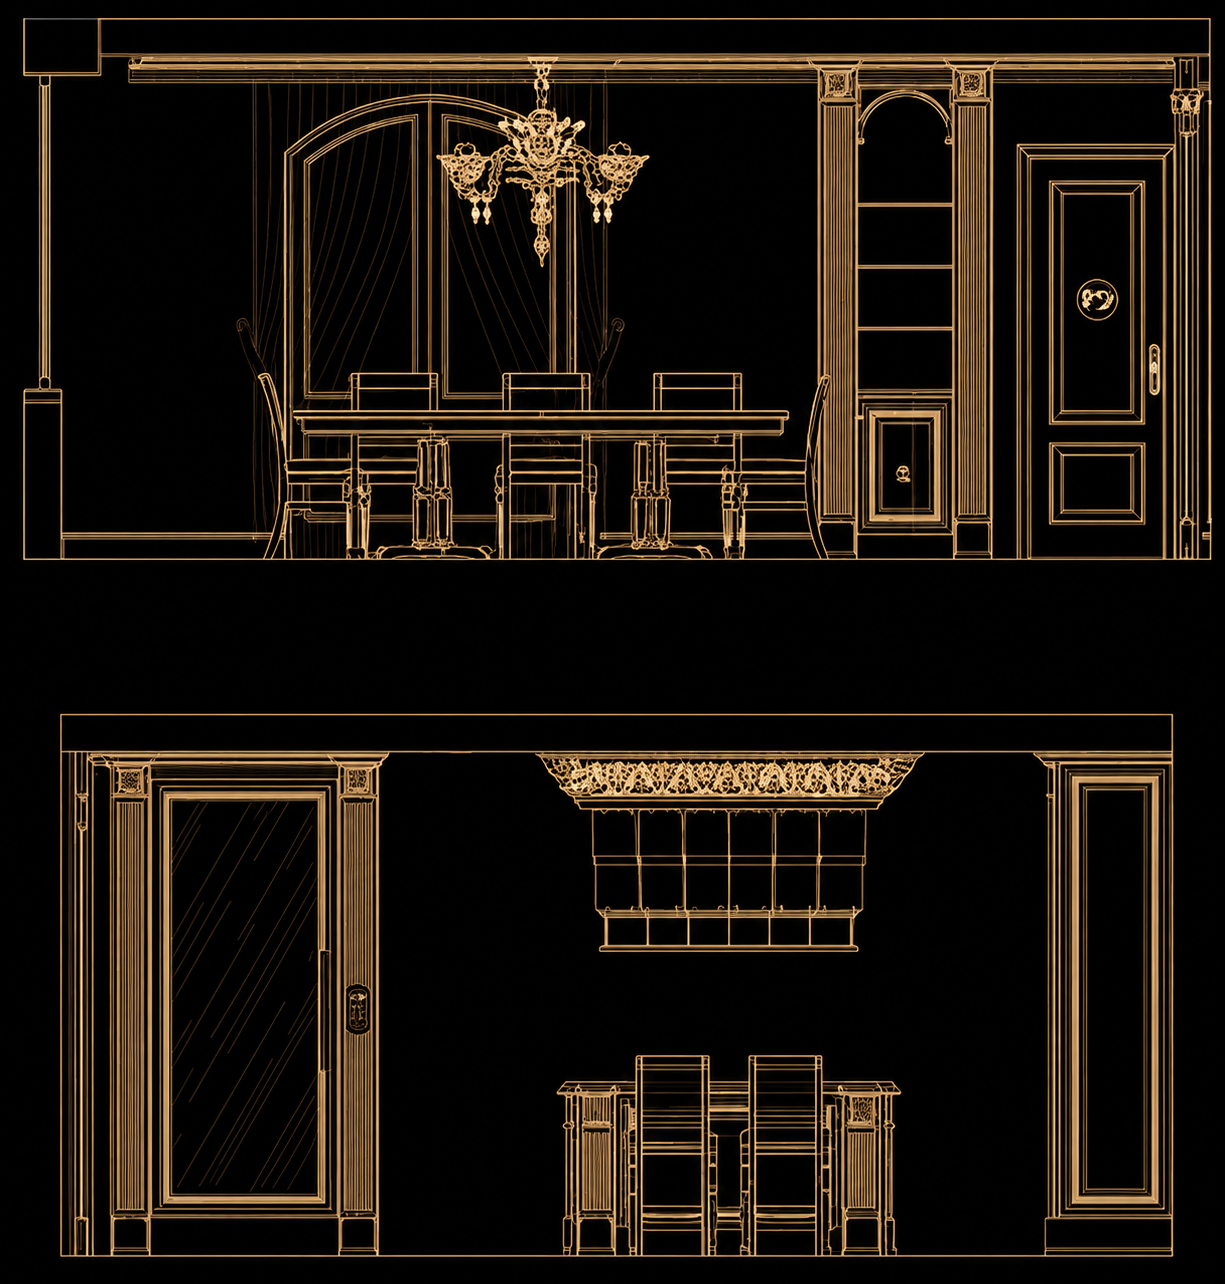
Here, the kitchen flows directly into a formal dining space, with coordinated furniture, lighting, drapery and architectural detailing. A dedicated illuminated wine display further strengthens the relationship between cooking and entertaining.
Rather than designing individual pieces in isolation, the entire area is conceived as one complete lifestyle environment.
The dining table, chairs, lighting and decorative elements all follow the same refined language as the kitchen.
From Drawing to Photorealistic Visualization
The transition from sketch to detailed visualization is an essential part of the design process.
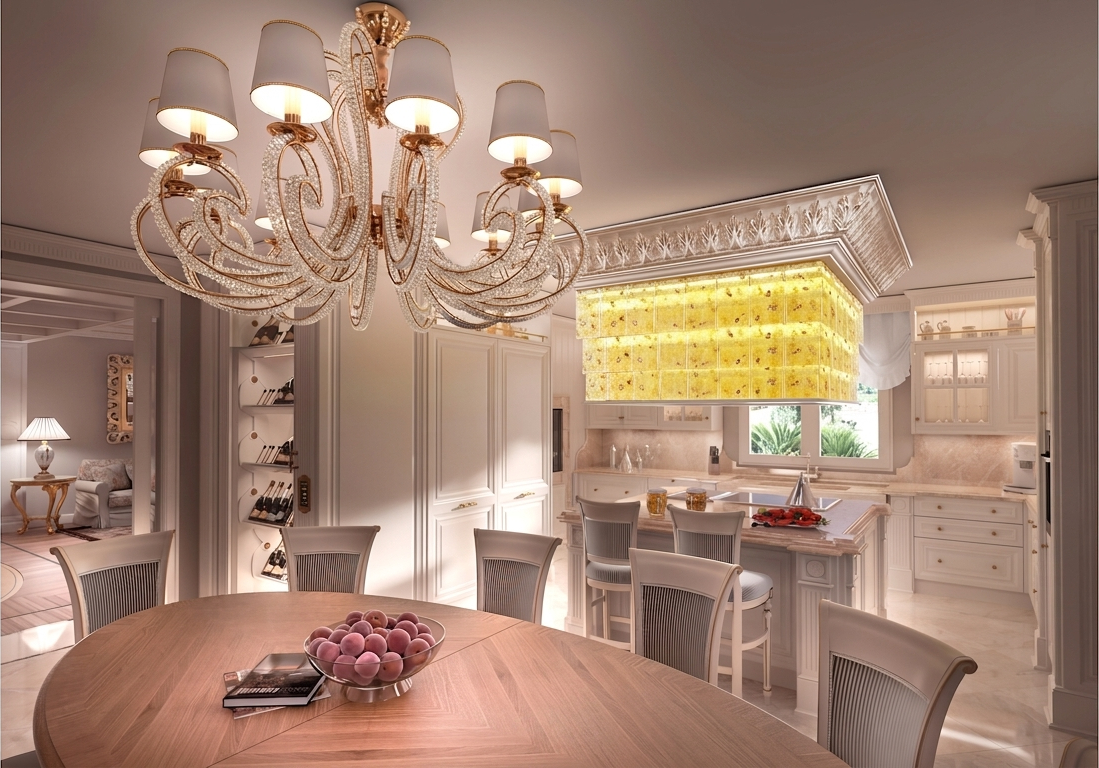
Renderings allow the client to understand how the room will actually feel: how light interacts with materials, how large decorative elements relate to the space and how furniture proportions work together.
At this stage, every component can be refined before production begins, from cabinetry dimensions and stone selection to lighting, upholstery and decorative finishes.
This reduces uncertainty and gives the client a clear understanding of the final result.
Bespoke Means Designing Around the Client
The most important aspect of a bespoke interior is not simply customization of dimensions or finishes.
It is the ability to create a space around the client’s habits, preferences and expectations.
Whether the priority is entertaining, cooking, displaying a wine collection, creating a strong decorative statement or achieving a particular atmosphere, every decision becomes part of a larger design narrative.
For Modenese, bespoke interior design means transforming these individual requirements into a coherent Made in Italy project, where architecture, furniture, materials and craftsmanship work together.
From Vision to Made in Italy Craftsmanship
Once the design has been defined, the project moves from visualization to technical development and production.
Custom cabinetry, furniture, stone elements, decorative details and finishes are developed according to the specifications of the individual residence and crafted with the expertise of Italian artisans.
This continuity between concept, design development and bespoke manufacturing allows the original creative idea to remain intact throughout the process.
The result is not simply a kitchen, but an interior created specifically for its client and its architecture.
From the first sketch to the final visualization, every stage has the same objective: turning the client’s vision into a space that feels entirely their own.